All projects
Cielo
Jolshiri
A New Perspective on Urban Living
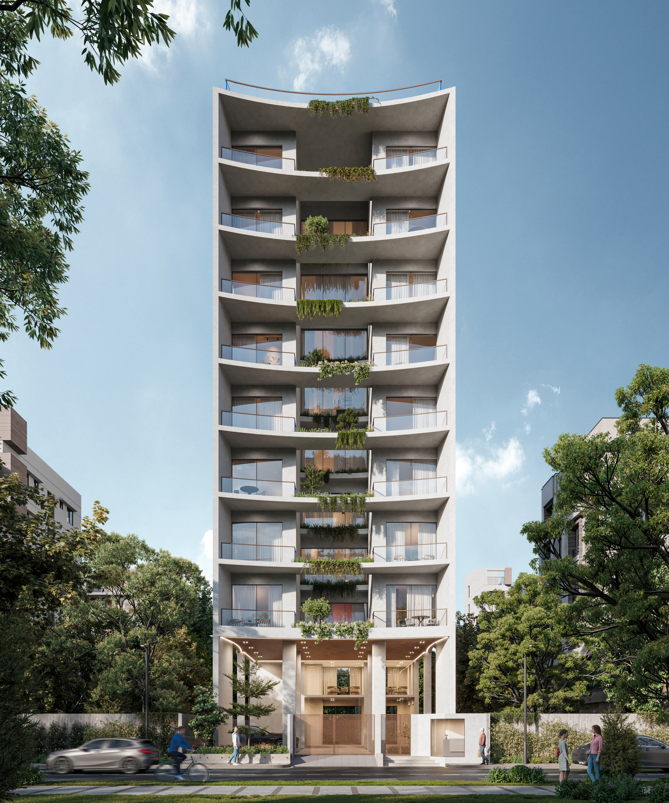
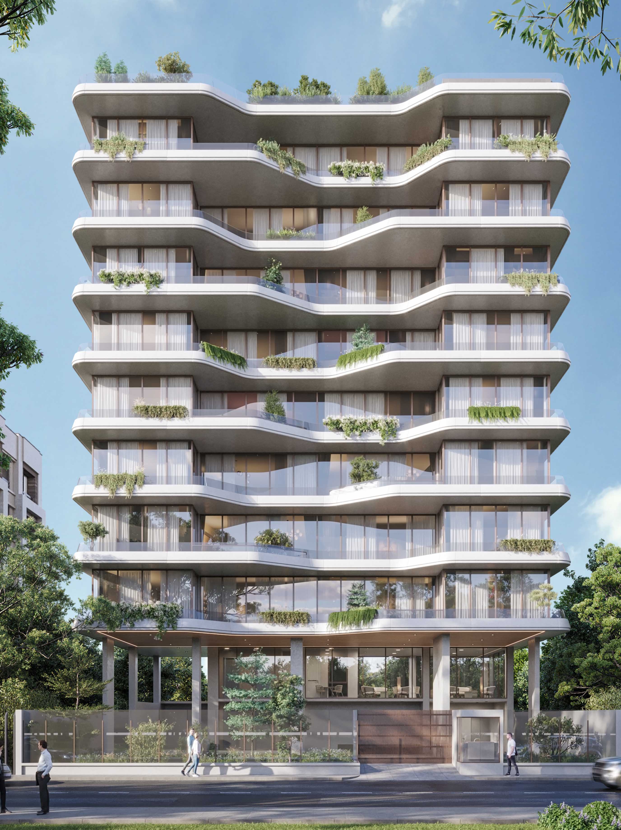
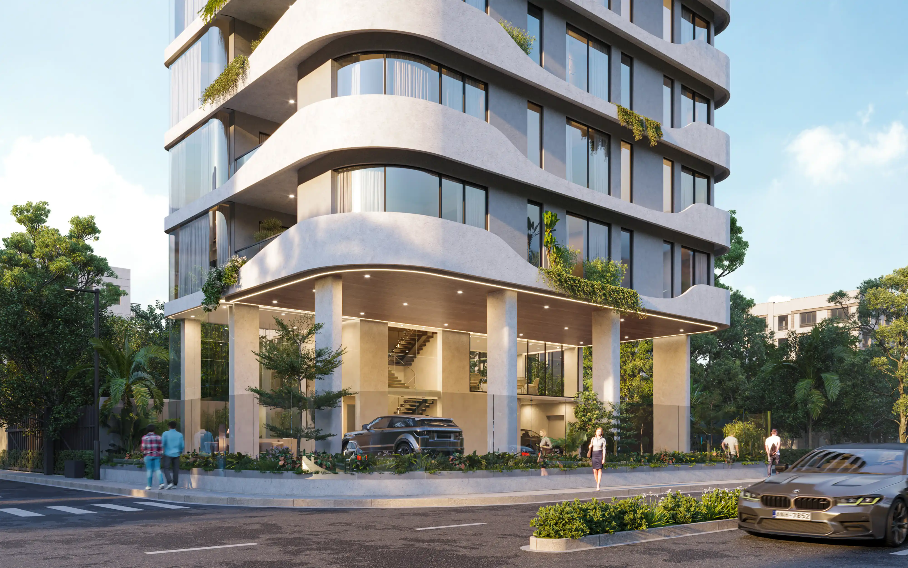
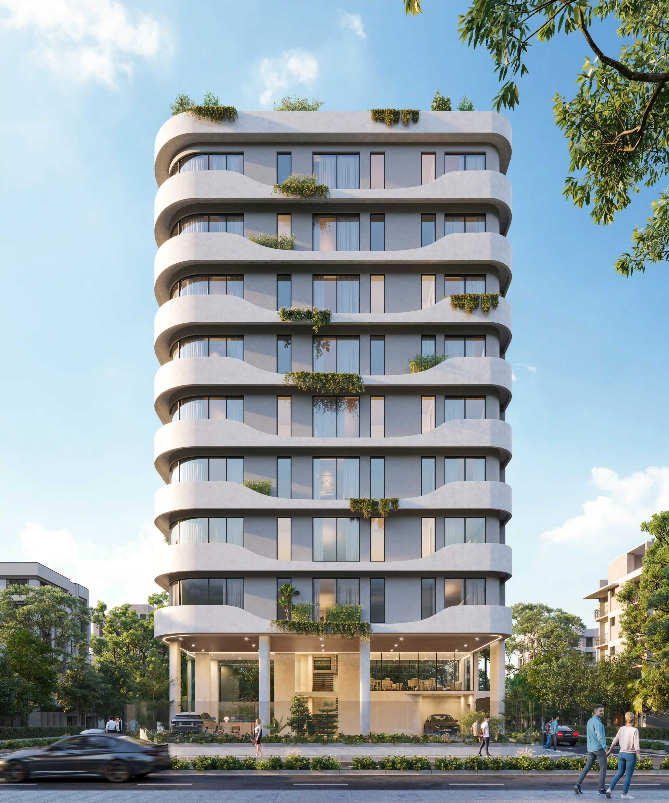
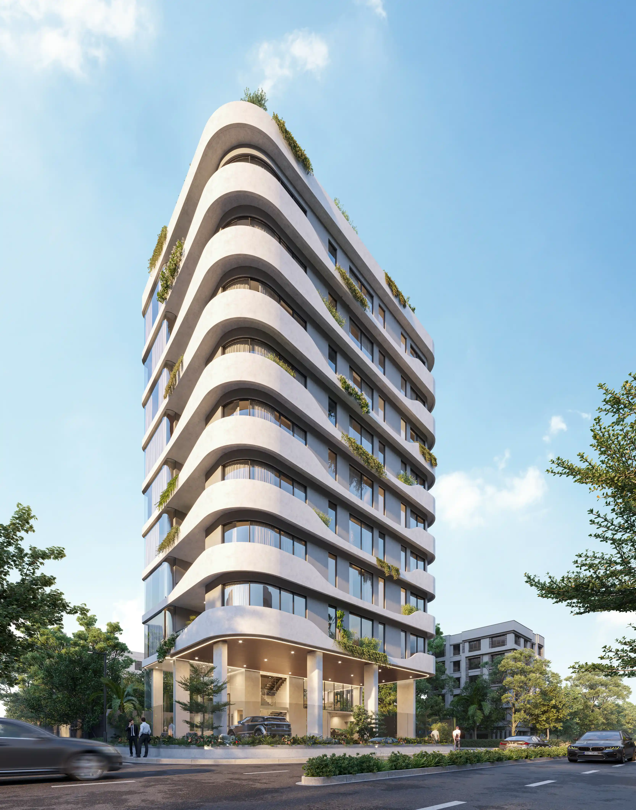
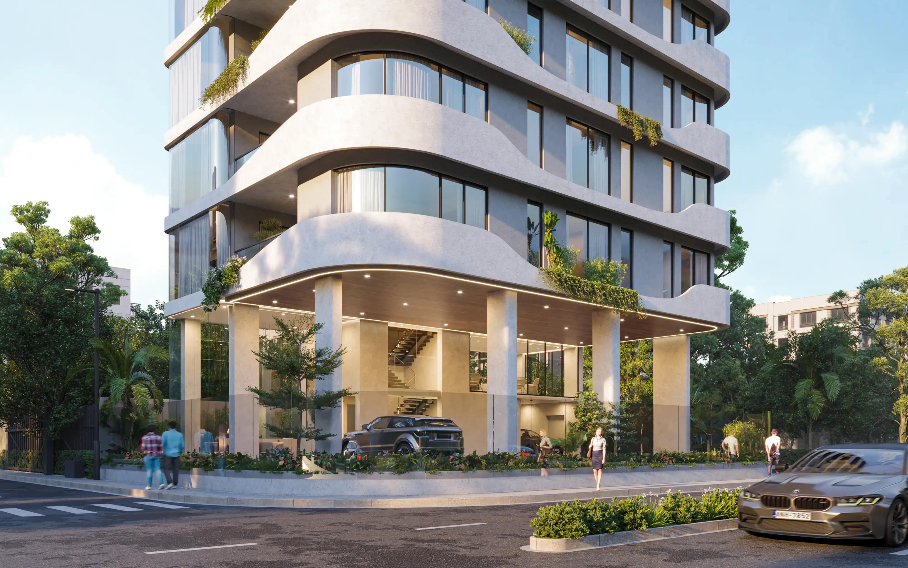
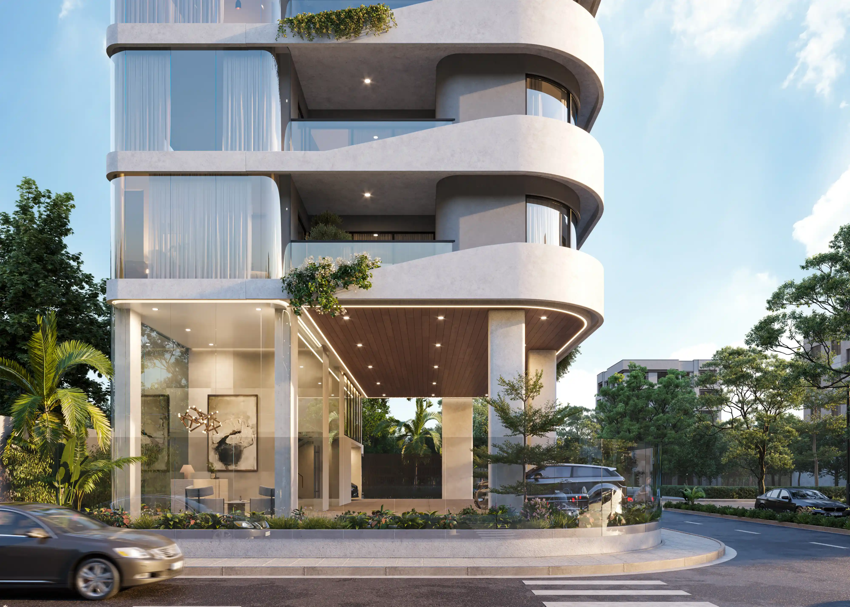
RANCON Cielo redefines contemporary urban living through a striking architectural expression of fluid curves, understated elegance, and modern sophistication. Its sculptural façade, defined by gracefully rounded balconies and expansive glazing, creates a distinctive silhouette that feels both bold and effortless.
AT A GLANCE
- Premium Apartments
- 8
- Size of apartments
- 2850 sft
- Land area
- -
- Handover
- 2029
- Project type
- Residential
- RAJUK approval no
- -
- Orientation
- -
- Number of car parkings
- 8
- Lifts
- 1
- Number of basements
- -
- Facing
- -
- Wide road
- 50'-0"
50, Street 501, Sector 17 Jolshiri Abashon
Architectural Vision
Sculptural forms and flowing horizontal lines define a contemporary architectural identity, balancing bold geometry with a sense of softness and restraint. Integrated planters and carefully placed greenery bring life to the façade, creating a subtle connection between contemporary architecture and the natural environment.
Amenities & Features
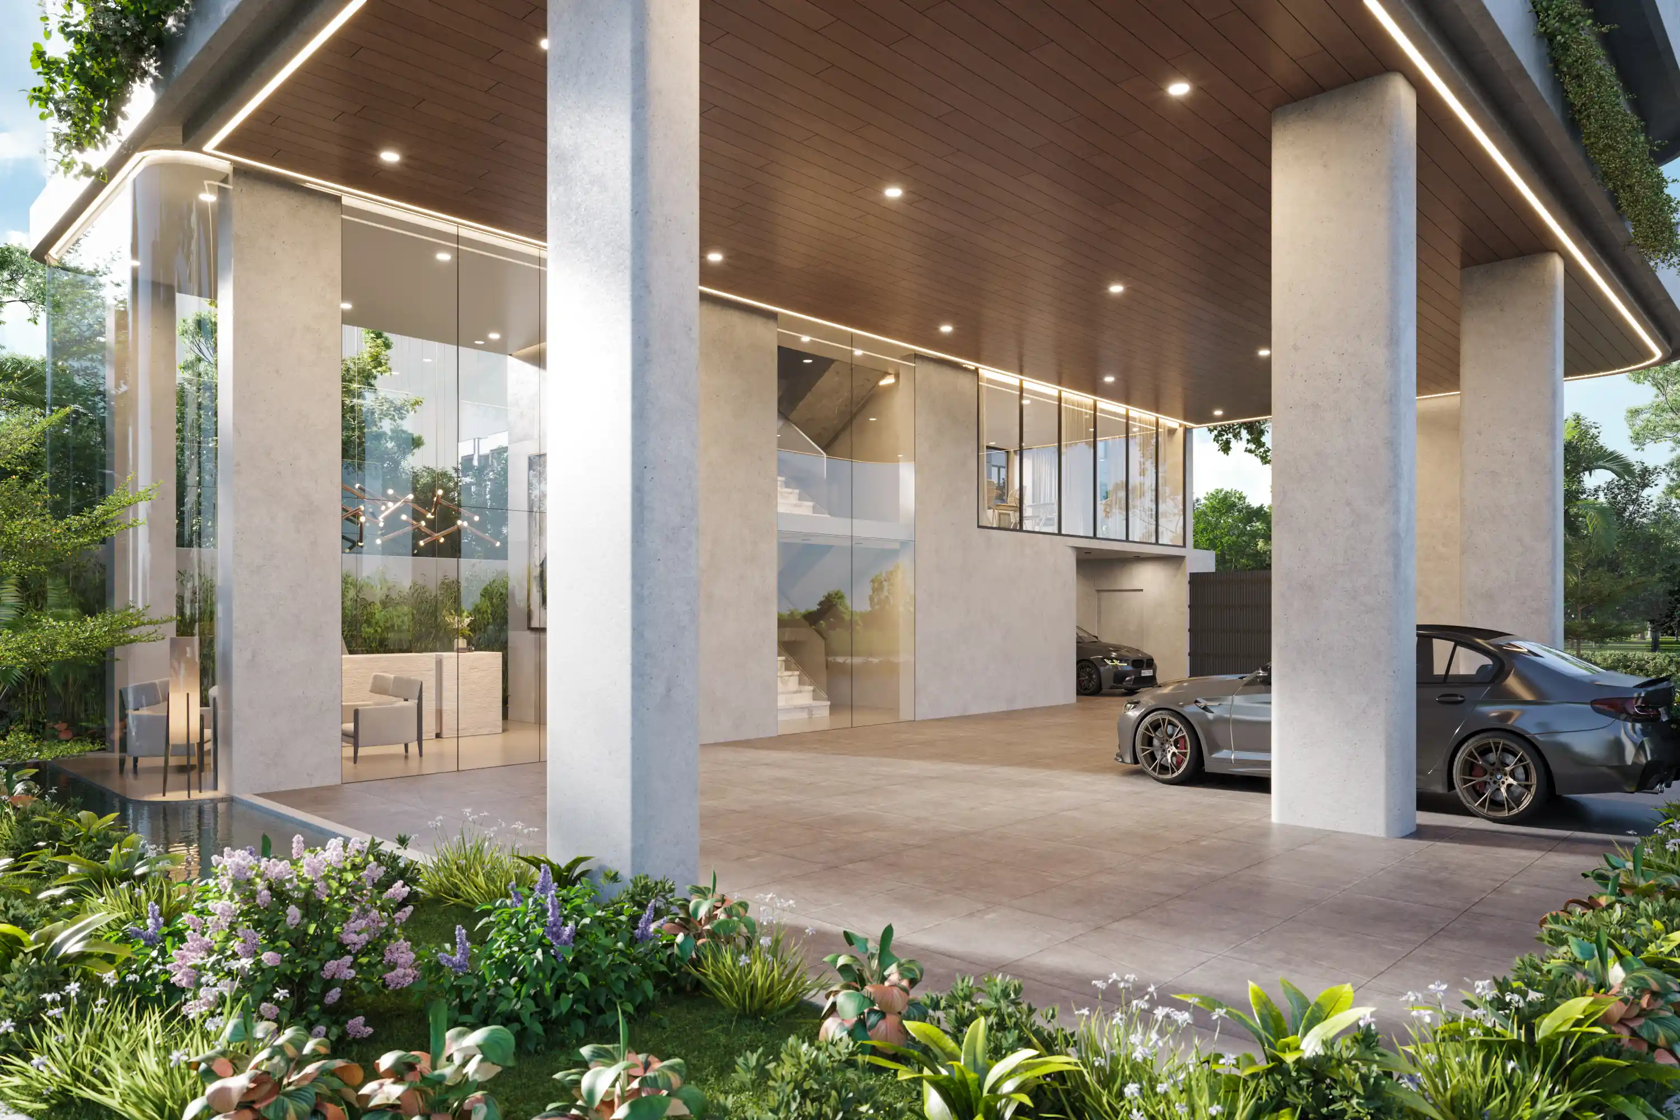
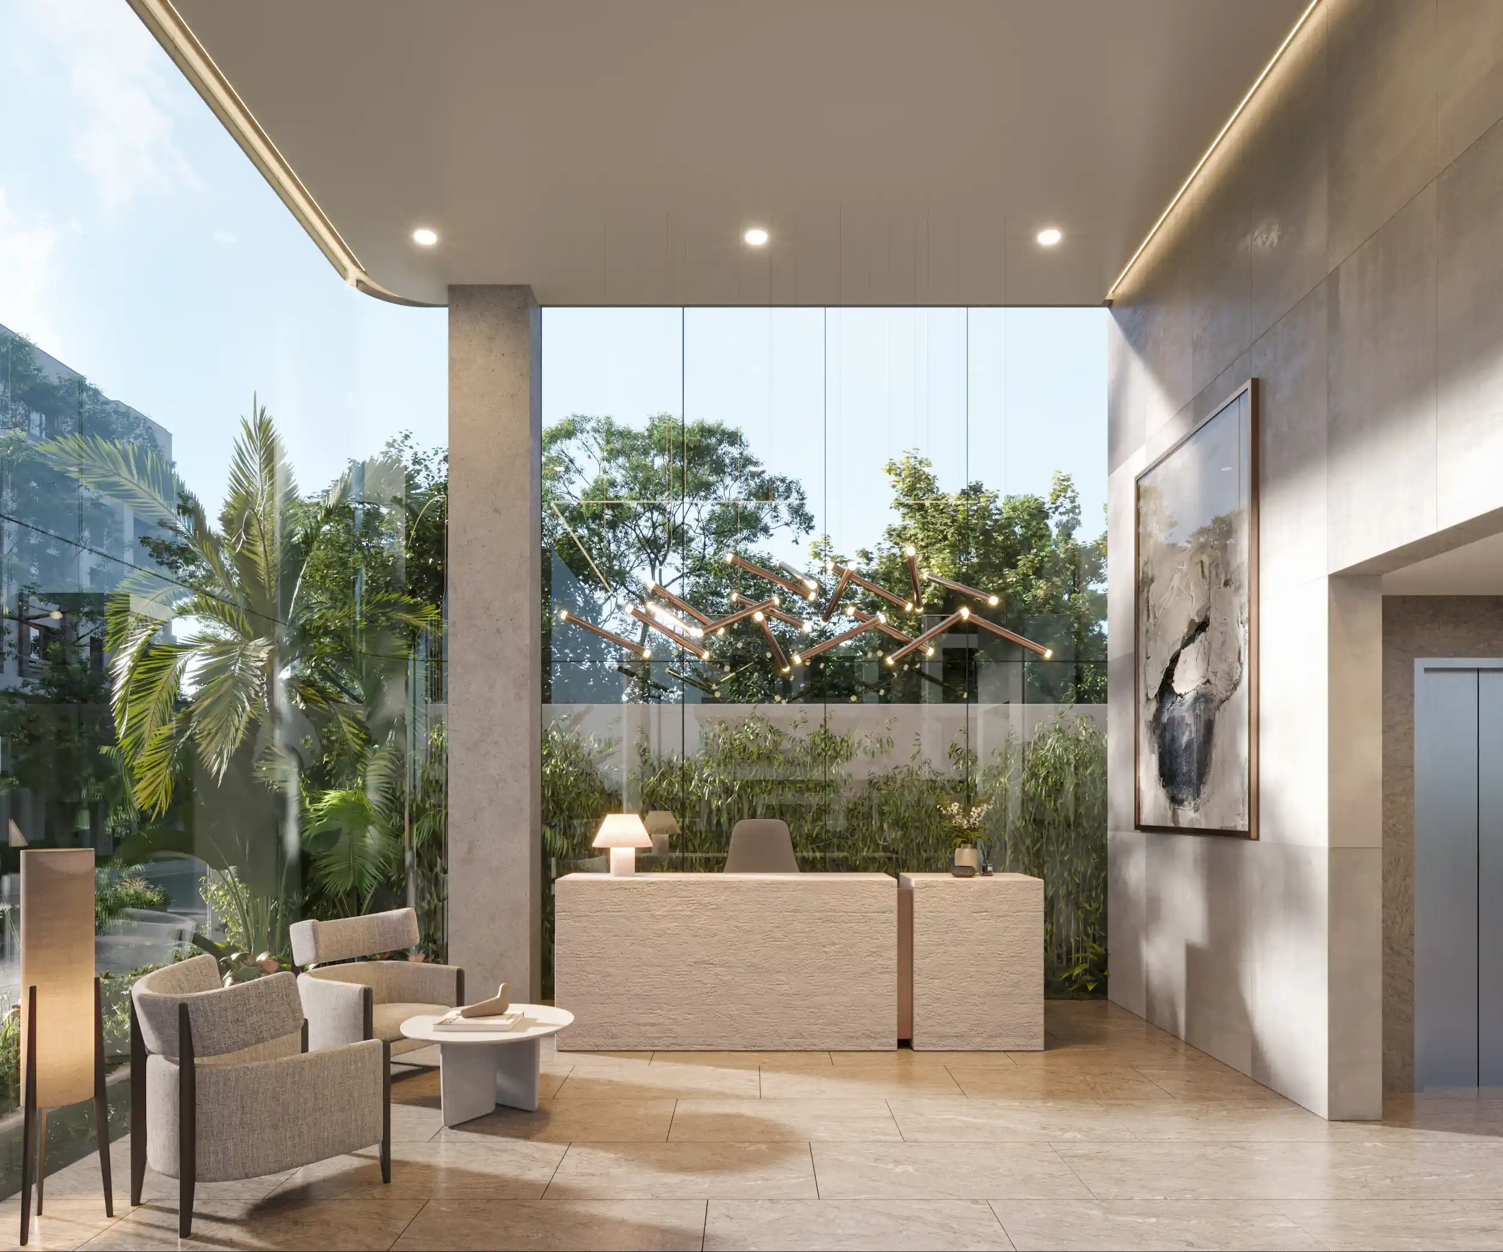
- Arrival Lobby
- Low Density
- Mezzanine Floor
- Sky Lounge
- Double-Height Entrance
- Arrival Lobby
- Low Density
- Mezzanine Floor
- Sky Lounge
- Double-Height Entrance
Residences & Plans
Plan 01
1st to 8th Floor
- Area
- 2850 sft
- Bedrooms
- 3 bedrooms
- Bathrooms
- 4 bathrooms
- Availability
- Available
A closer look.
Connected to the city.
Considered within its neighbourhood.
Jolshiri