All projects
Regalia
Gulshan-2
A Legacy of Elegance.
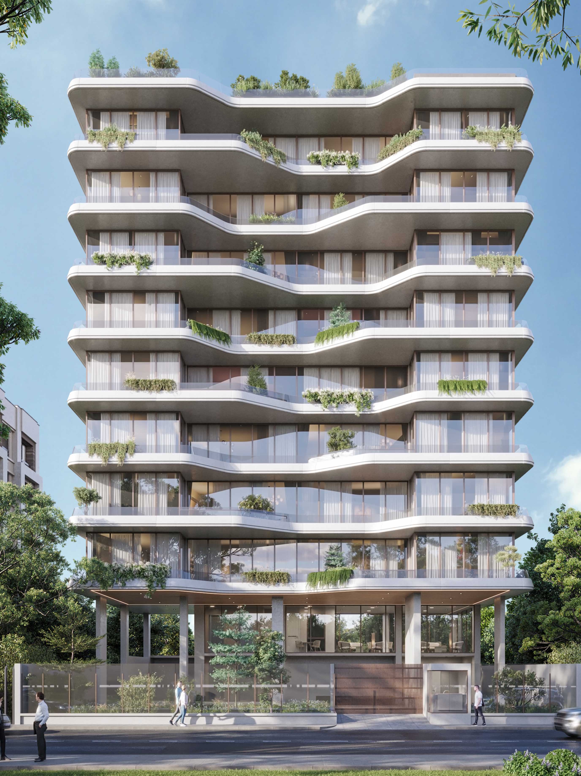
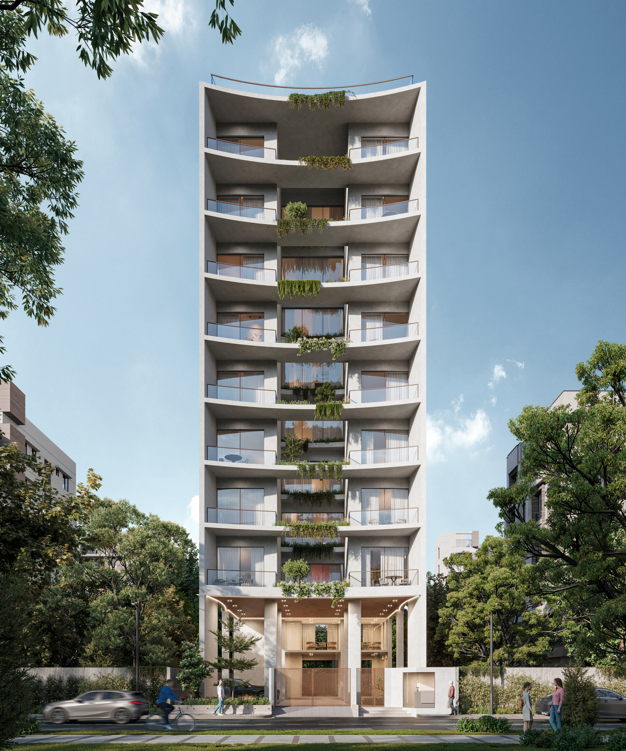
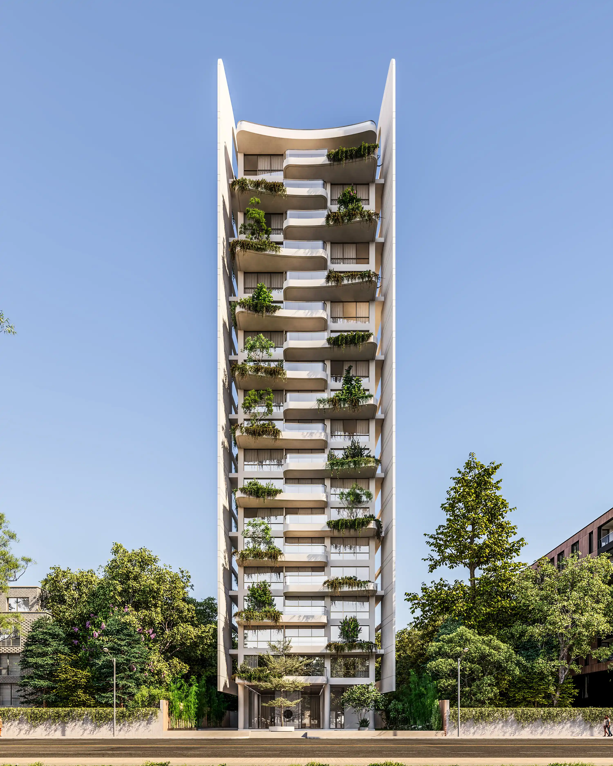
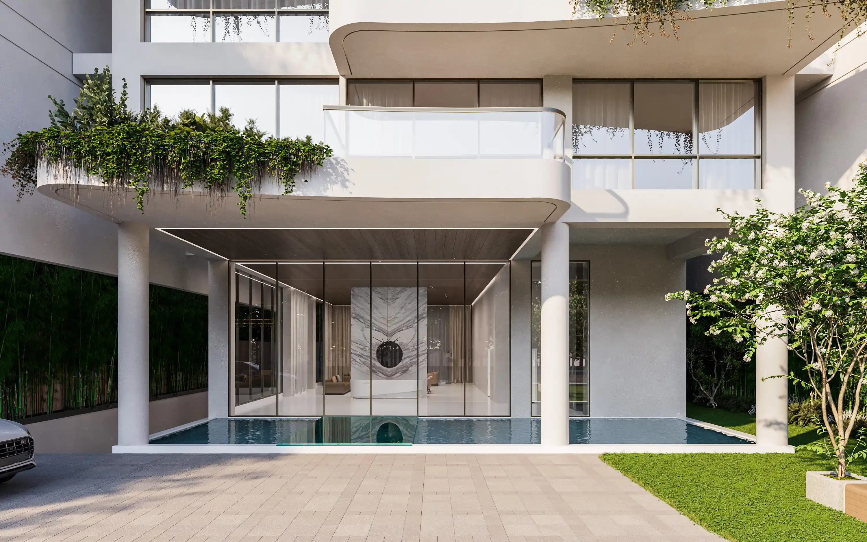
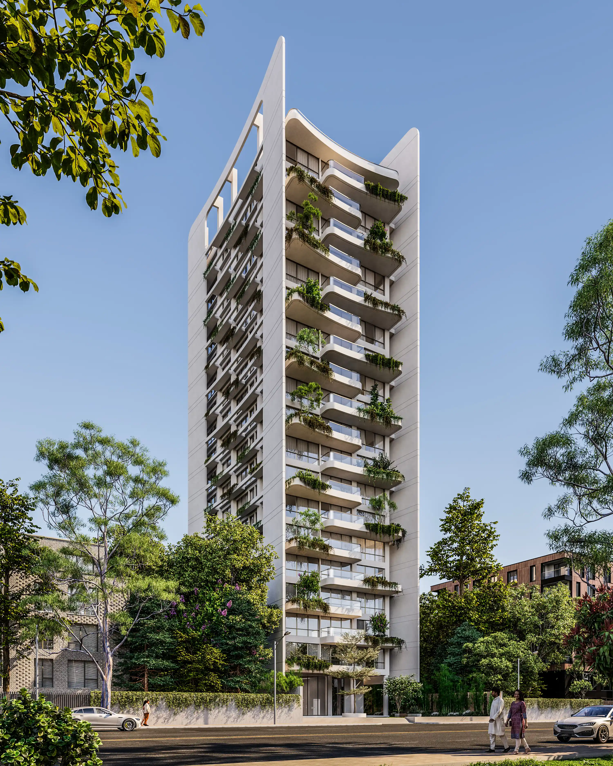
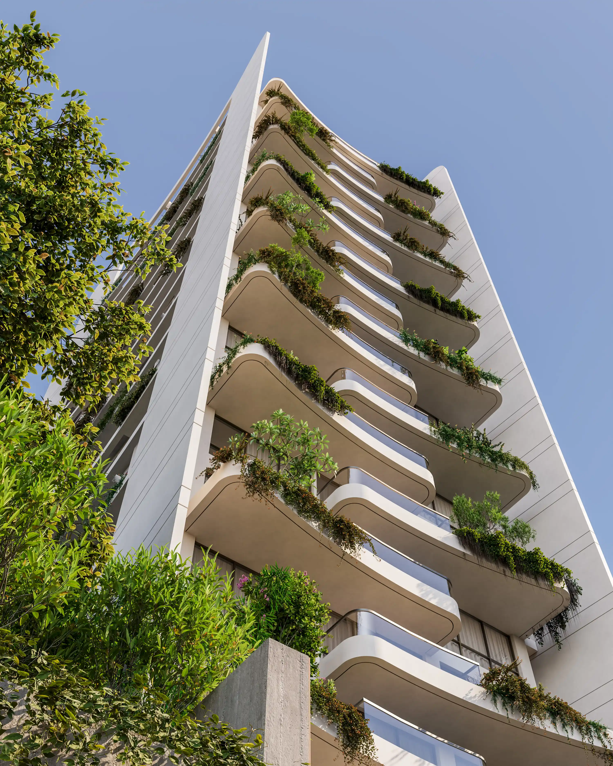
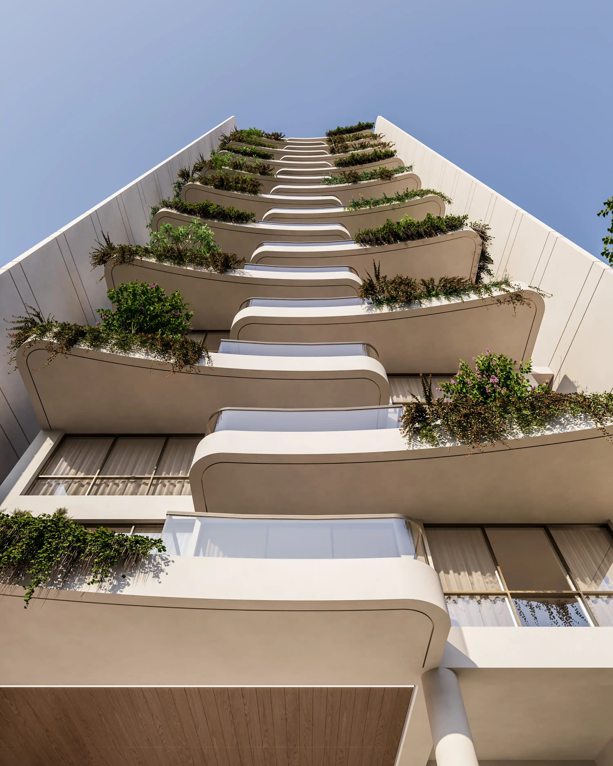
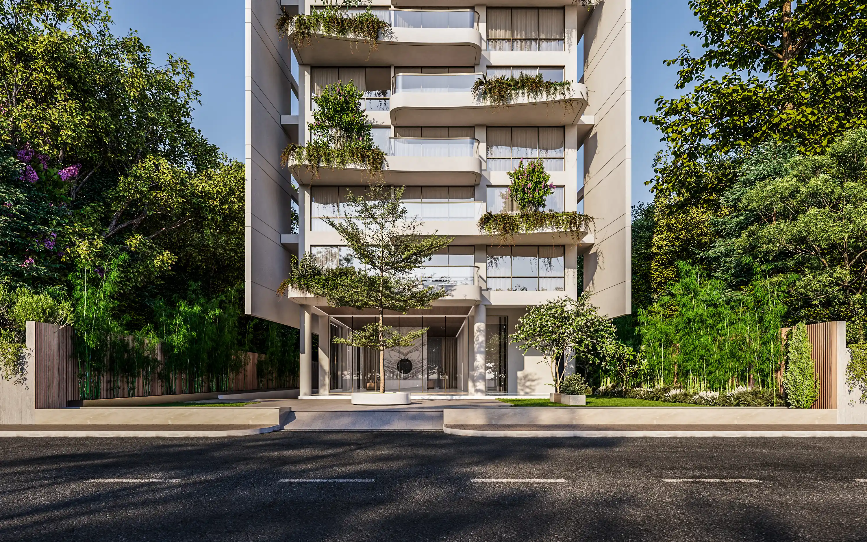
Regalia’s silhouette is defined by restraint. A sculptural concrete form rises in elegant vertical lines, softened by sweeping curved balconies that wrap the building in ribbons of green. Every line serves a purpose. Nothing is added merely for effect.
AT A GLANCE
- Number of apartments
- 18
- Size of apartments
- 3,700 sft. (approx.)
- Land area
- 14.93 Kathas
- Handover
- 2029
- Project type
- Residential
- Orientation
- East-West
- RAJUK approval no
- -
- Facing
- East
- Number of basements
- 2
- Number of car parkings
- 36
- Lifts
- 2
Plot 21, Road 108, Gulshan-2
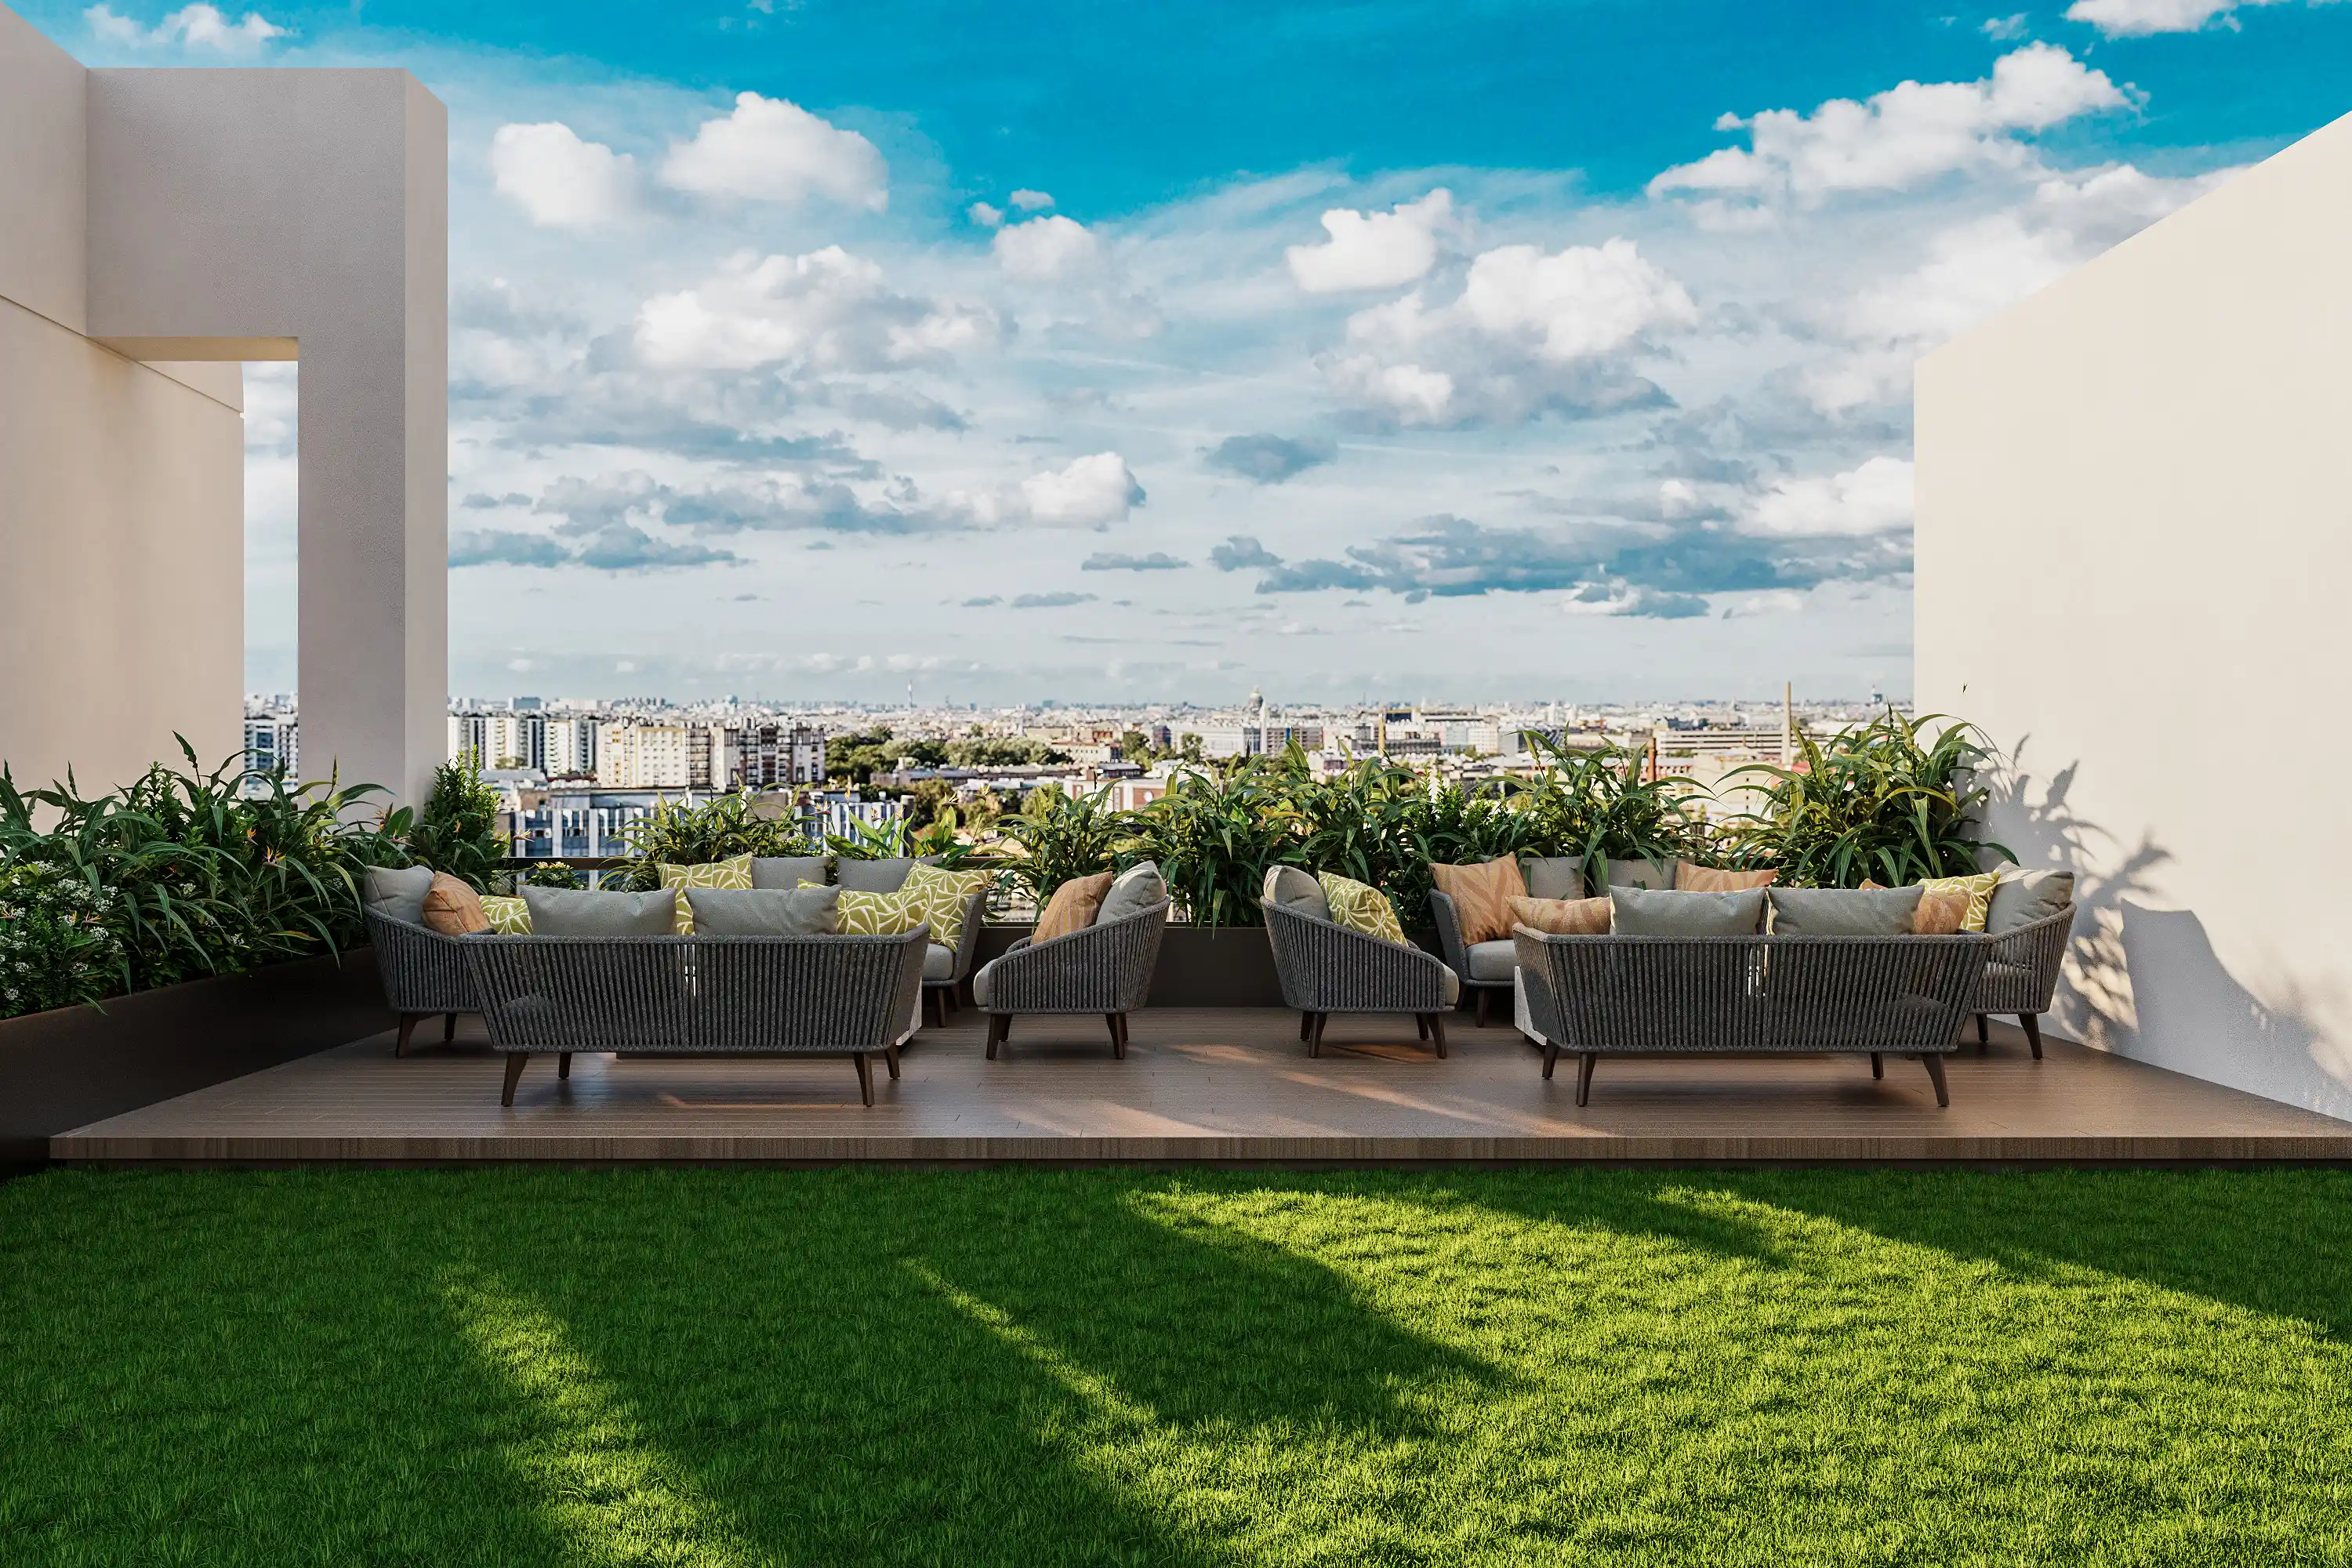
The Beauty of Restraint.
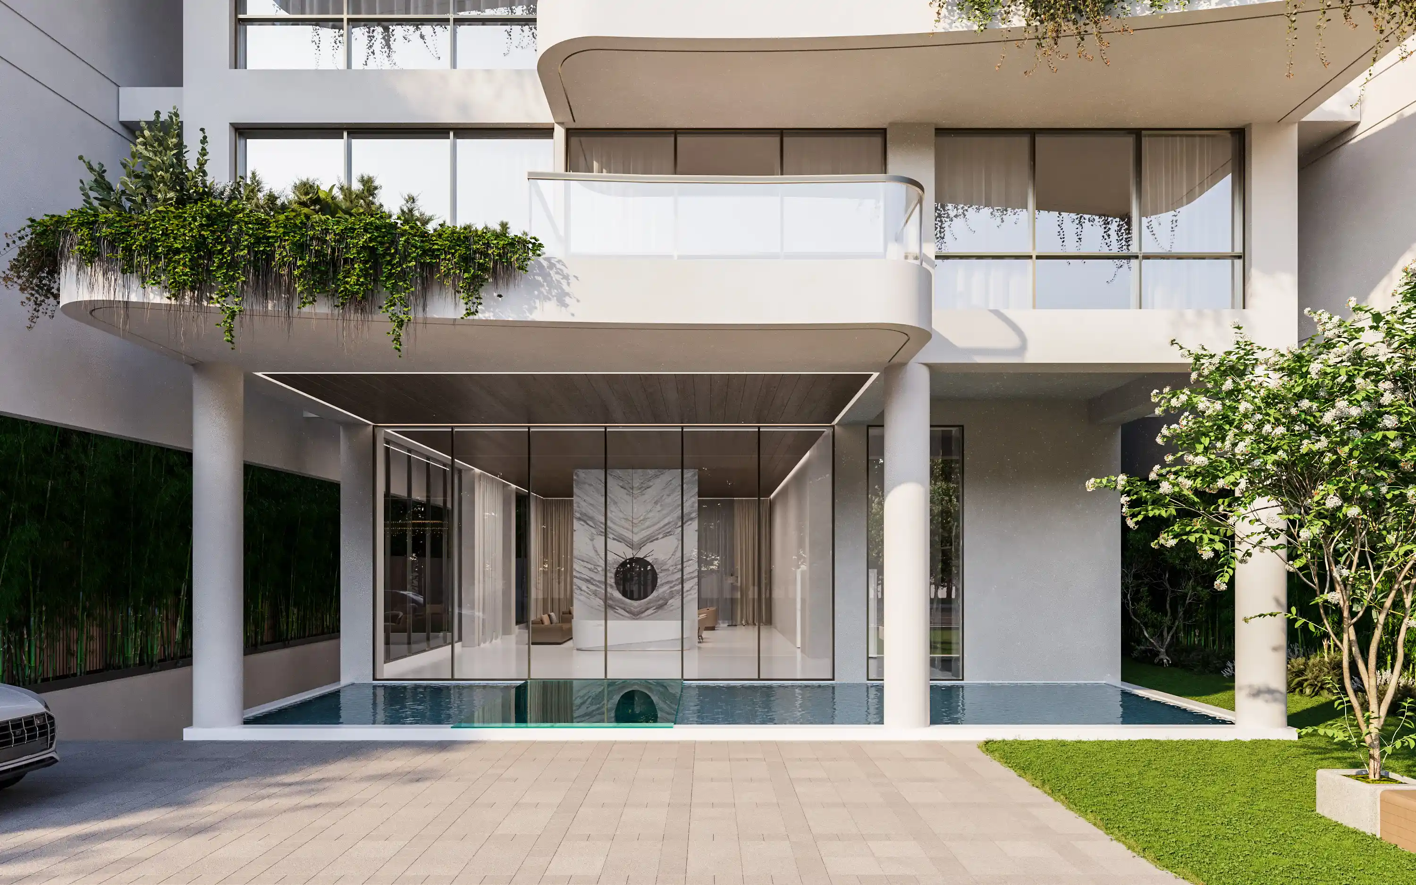
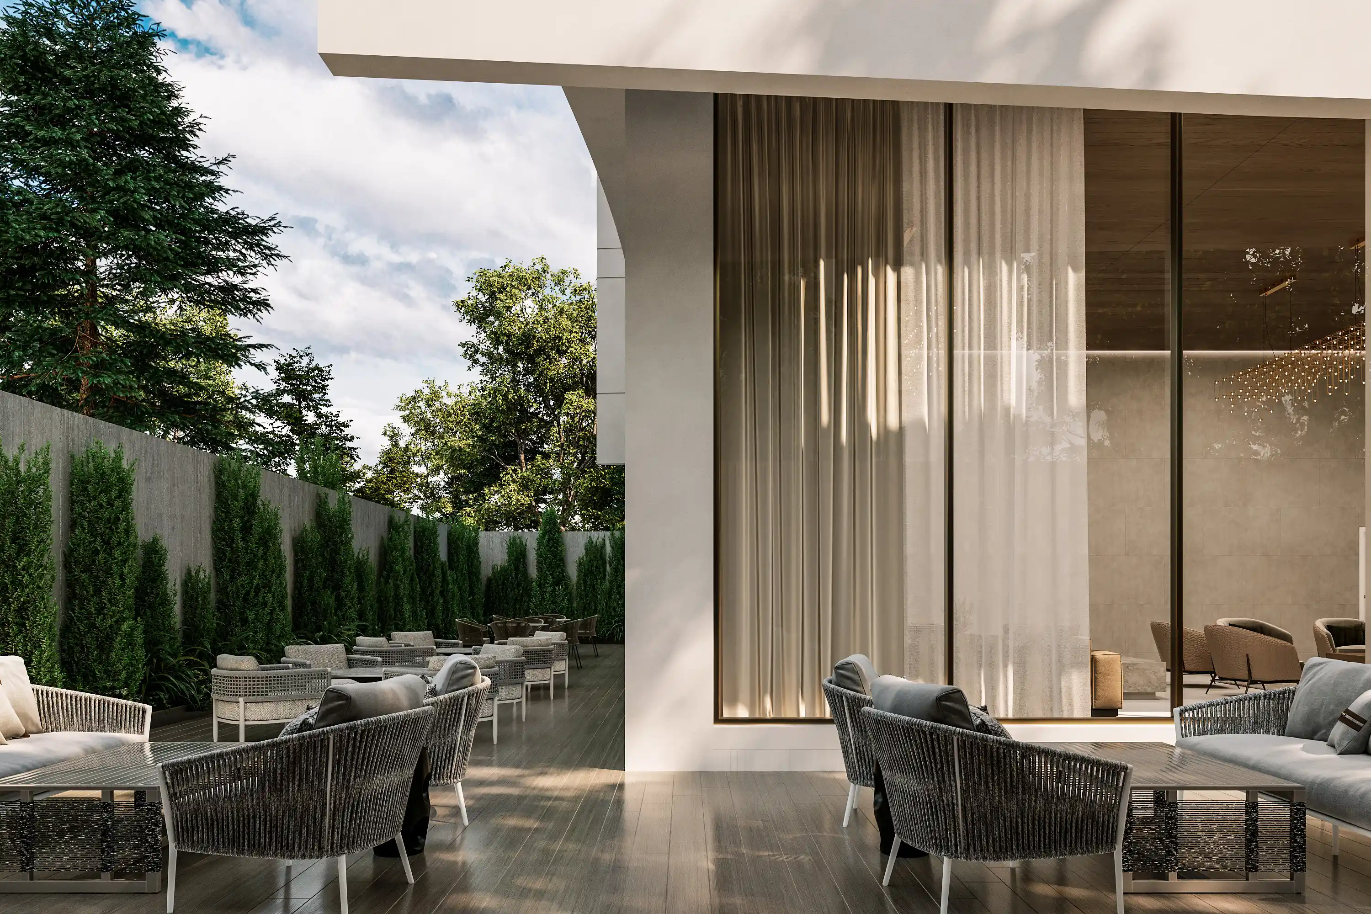
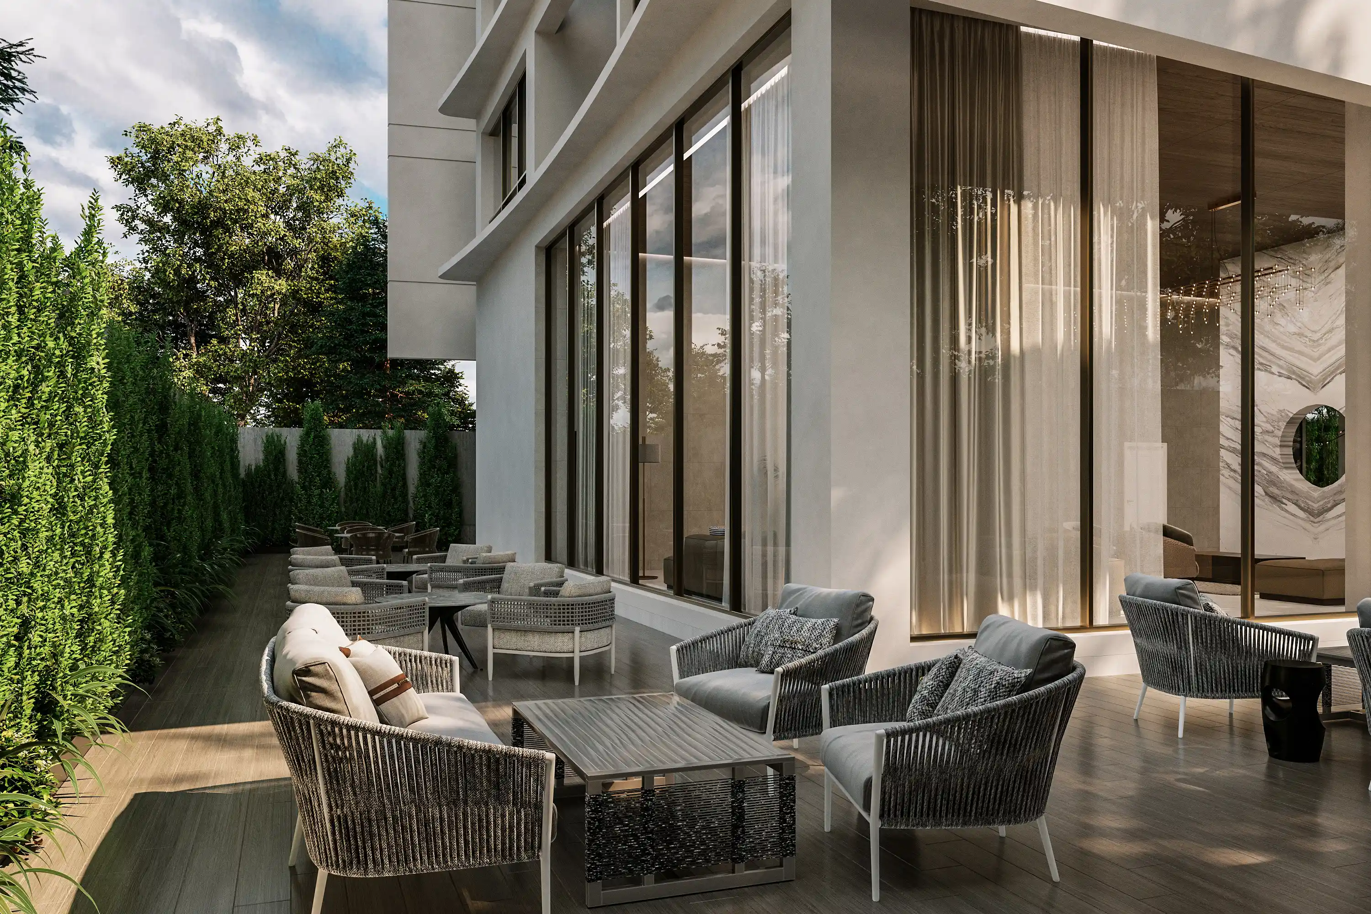
The interiors carry the same design discipline. Floor-to-ceiling glazing blurs the boundary between indoors and out, drawing natural light and greenery into every room. Deep verandas provide shade, privacy and a quiet retreat above the city, where architecture and nature exist in effortless harmony.
Amenities & Features
- Arrival Lobby
- Double-Height Entrance
- Low Density
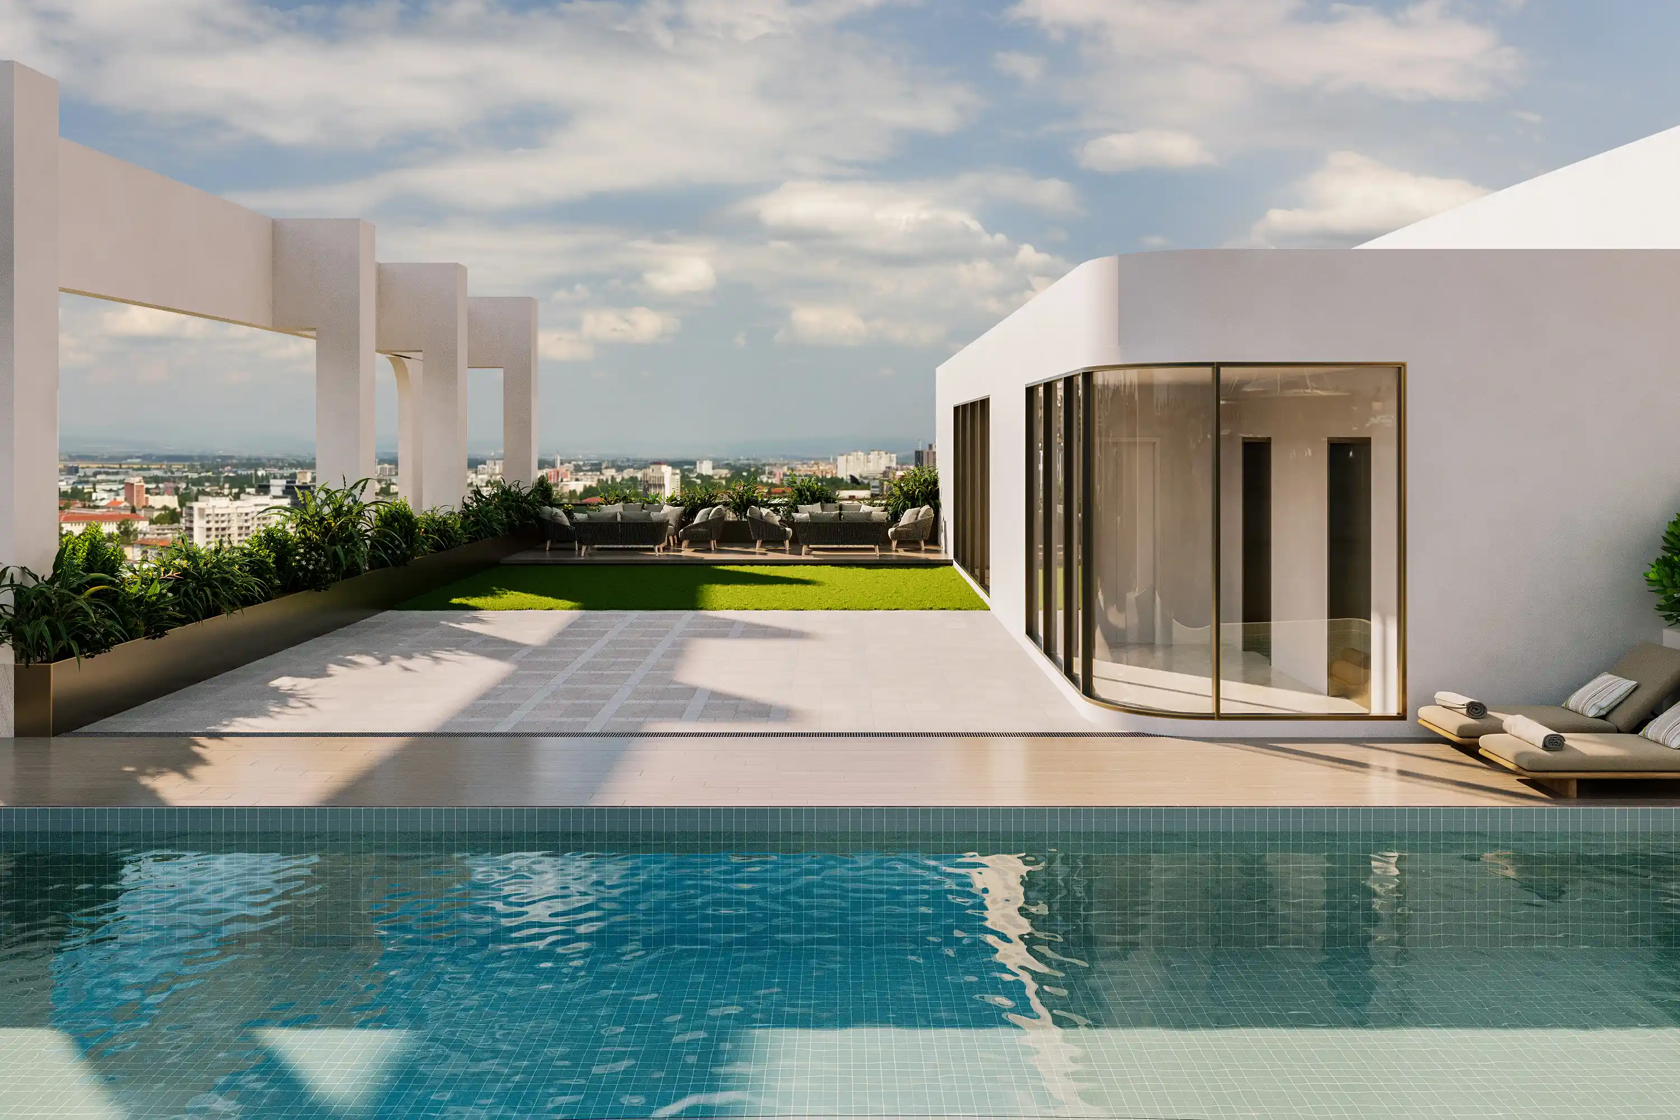
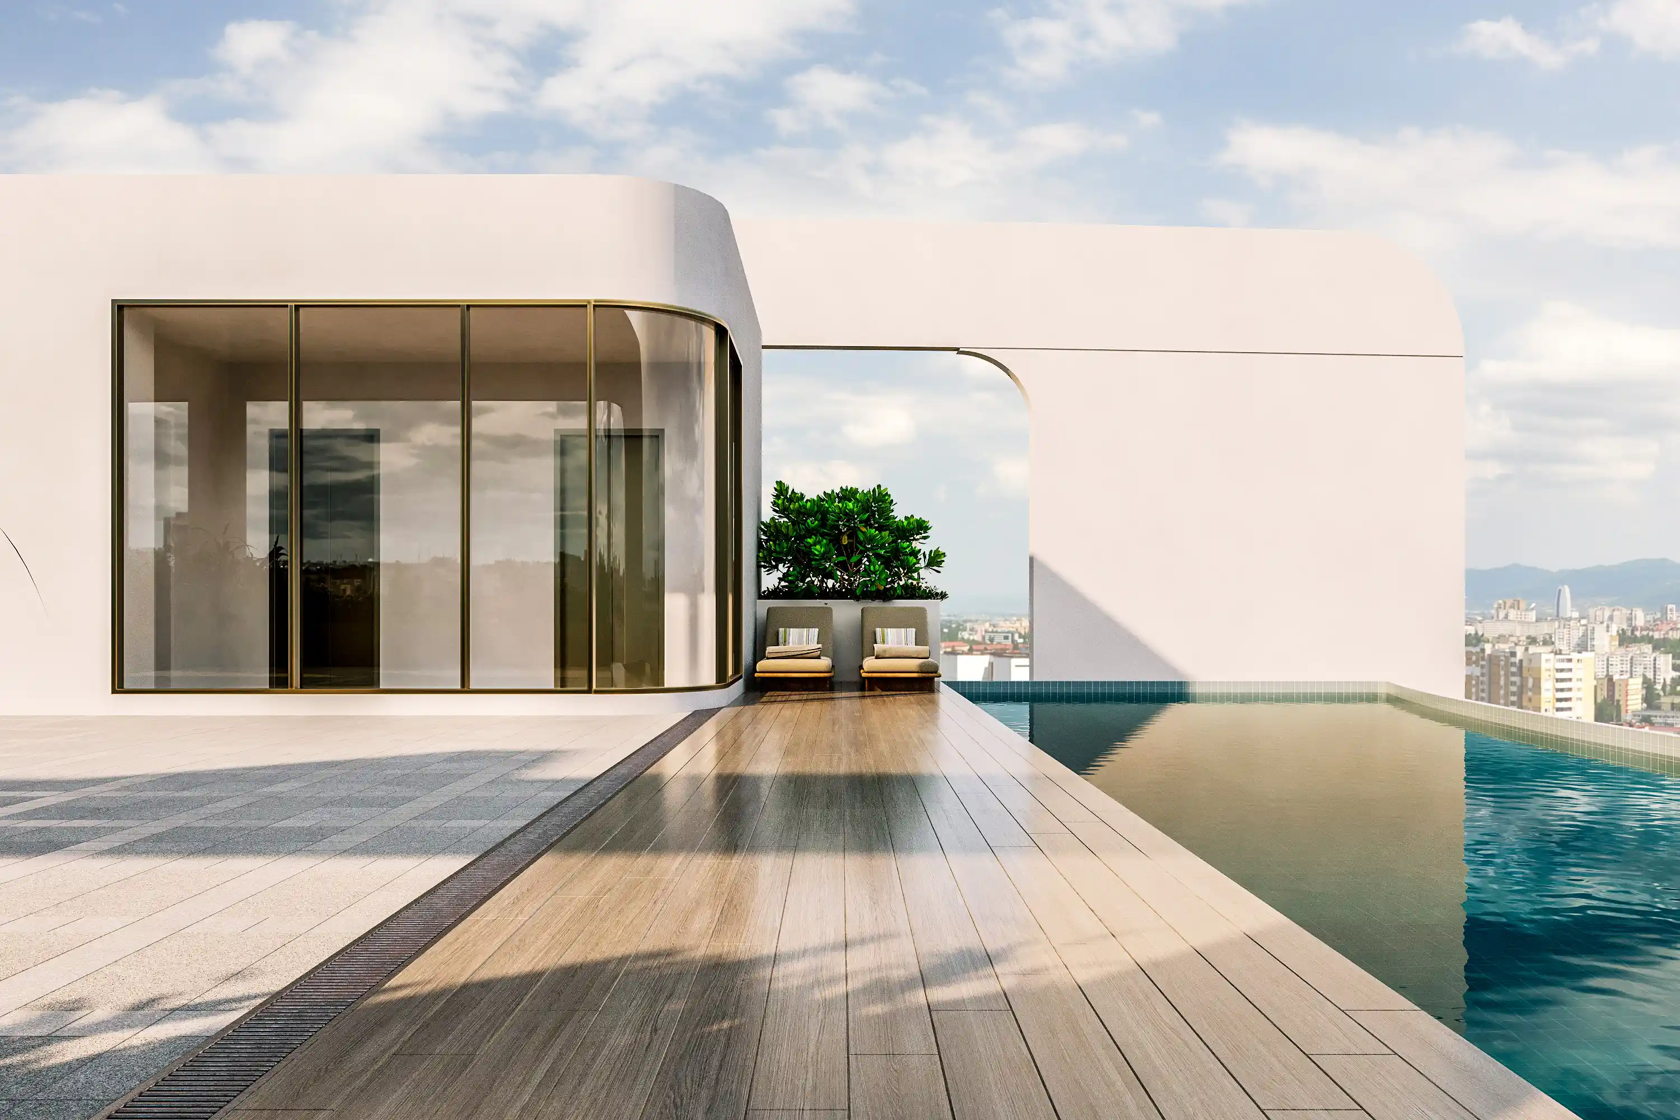
- Rooftop Infinity Pool
- Mezzanine Floor
- State-of-the-Art Fitness Center
- Zen Garden
- Grand Reception & Concierge
- Sky Lounge
- Arrival Lobby
- Double-Height Entrance
- Low Density
- Rooftop Infinity Pool
- Mezzanine Floor
- State-of-the-Art Fitness Center
- Zen Garden
- Grand Reception & Concierge
- Sky Lounge
Residences & Plans
Plan 01
4 Bed Options
A generous four-bedroom residence composed for family living spacious, light-filled, and thoughtfully zoned for both togetherness and privacy.
- Area
- 3700 SFT (Approx.)
- Bedrooms
- 4 bedrooms
- Bathrooms
- 3 bathrooms
- Availability
- Available
A closer look.
Connected to the city.
Considered within its neighbourhood.
Gulshan-2
Gulshan-2 Circle5 Mins
Gulshan Club5 Mins
United Hospital10 Mins
Hazrat Shahjalal International Airport15 Mins