

The Imperial in Bashundhara R/A, Dhaka
All projects

The Imperial

Bashundhara R/A, Dhaka

WhatsApp us

A Sense Of Place

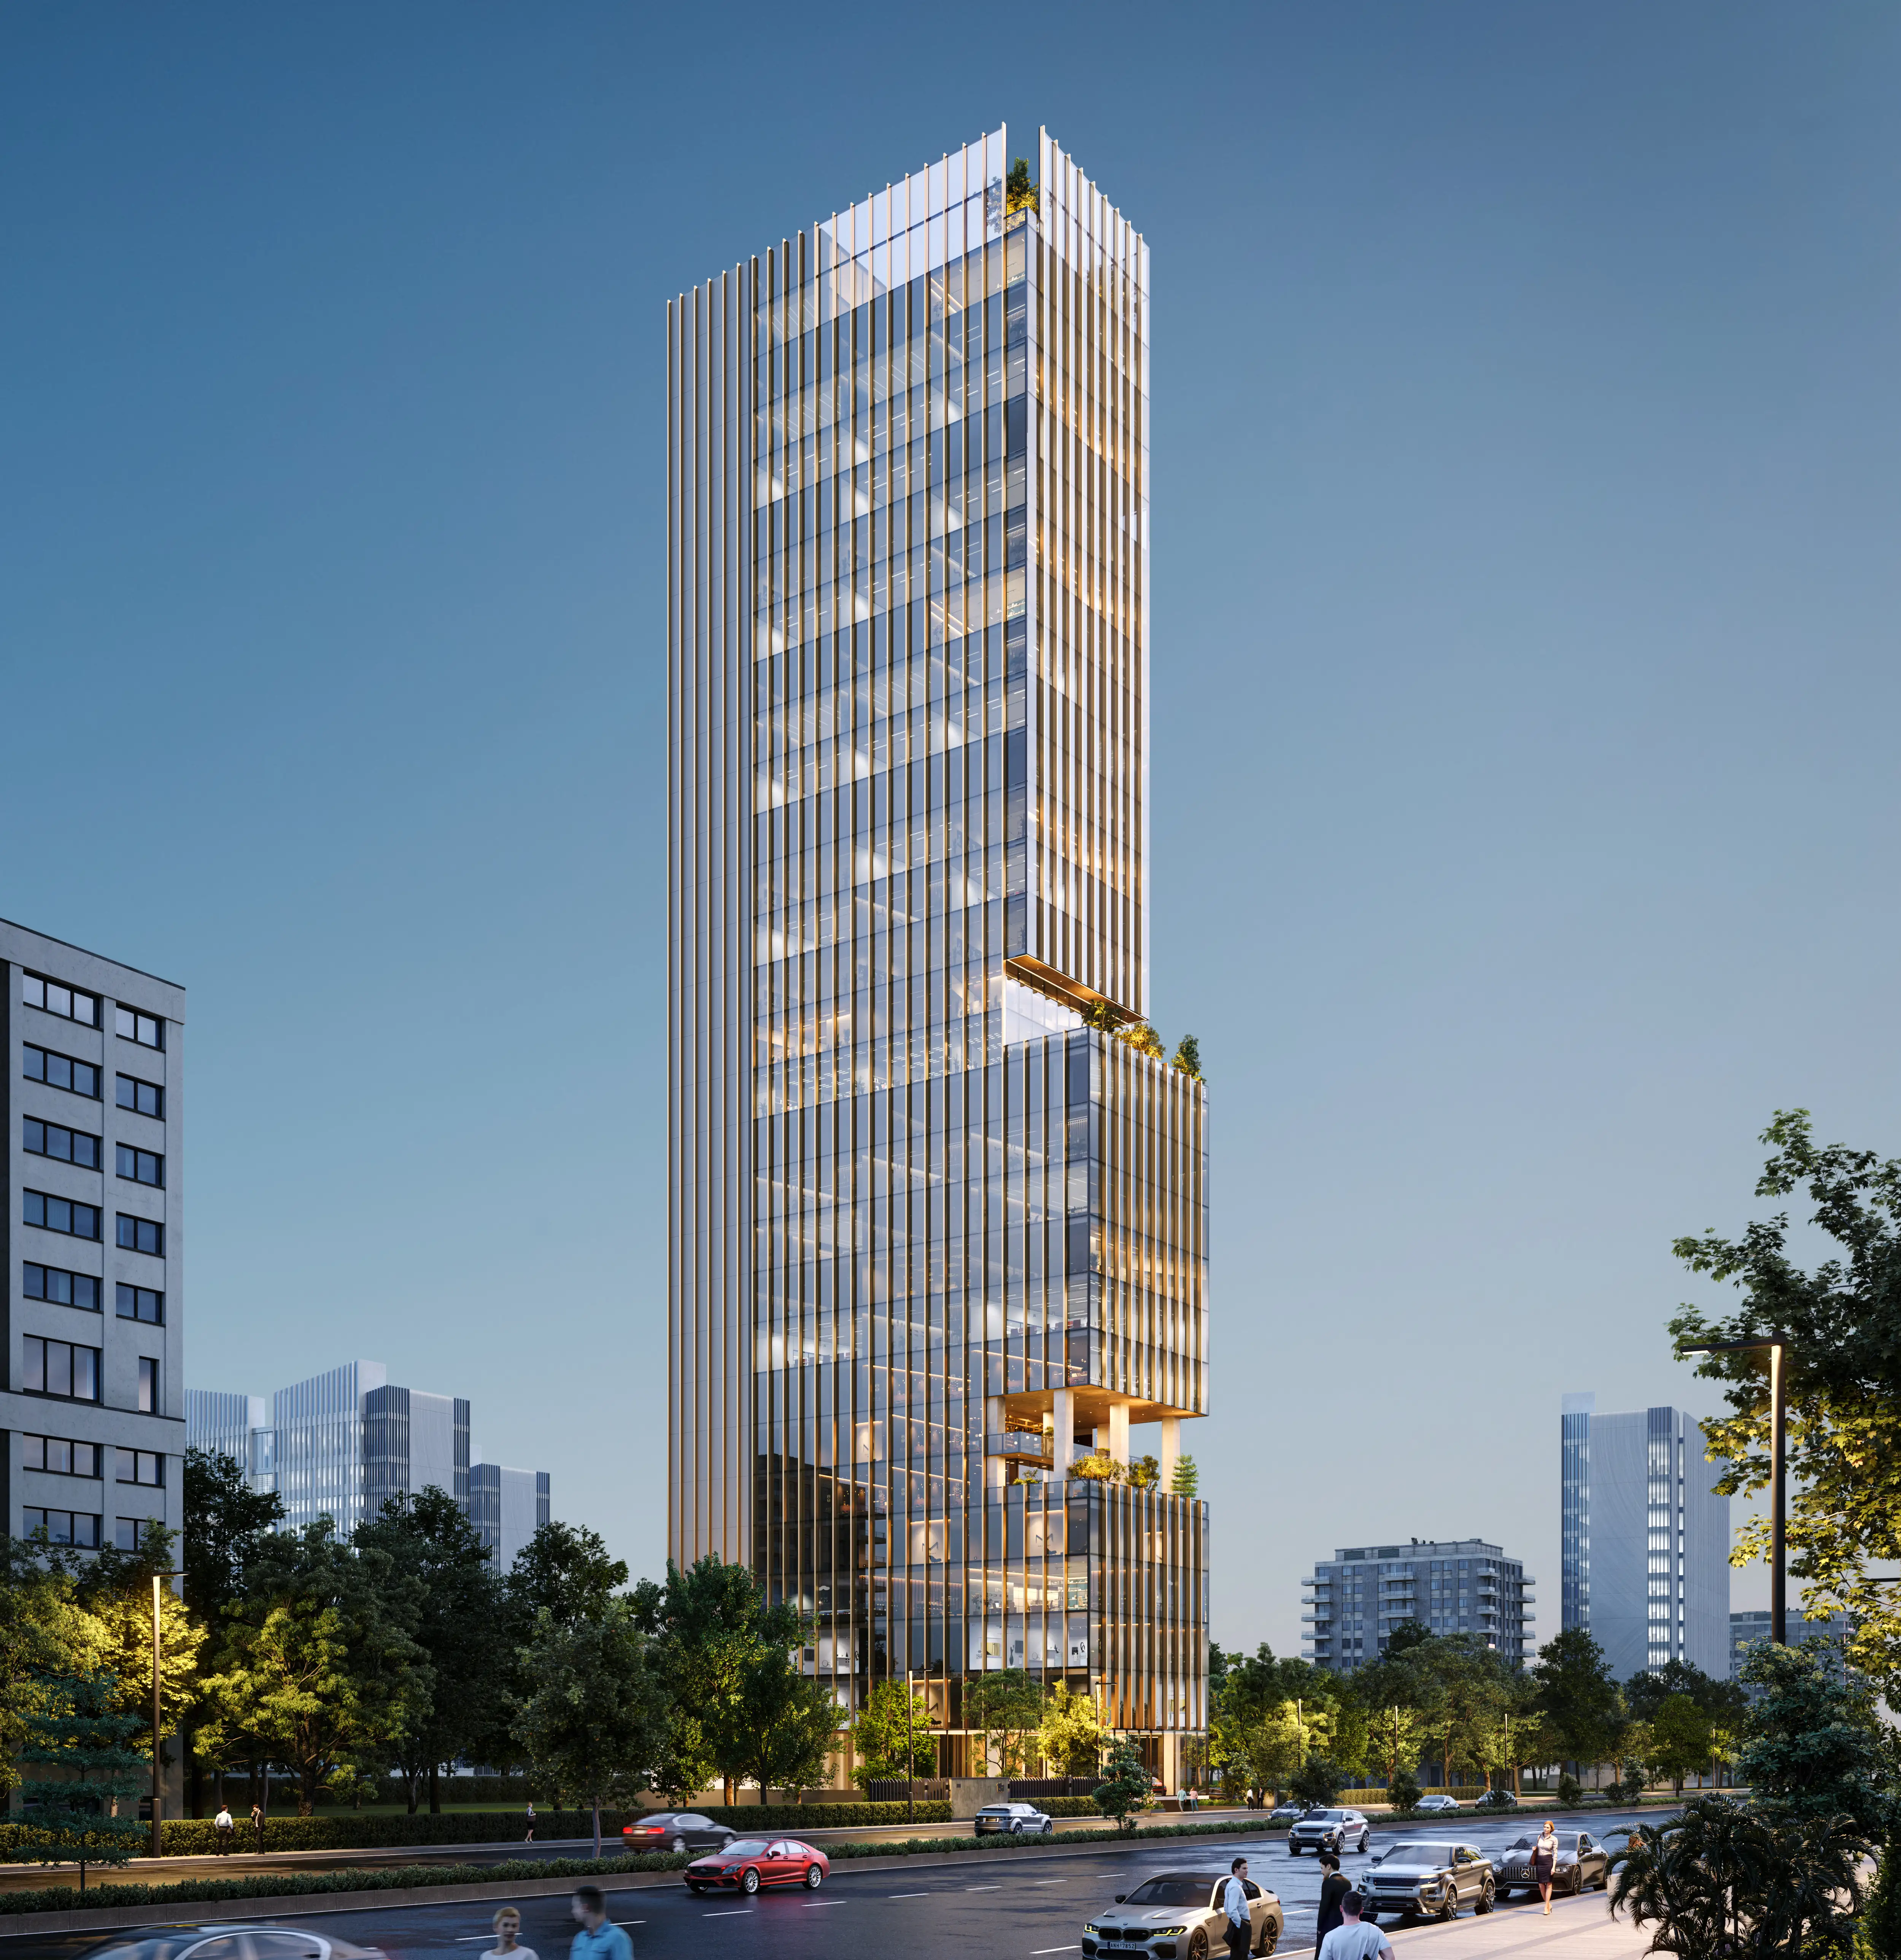
A blank piece of paper. An untouched plot of soil. That's how it all begins. Building the most iconic and ambitious residential project in the country was more than a methodical exercise of our industry, it was more than brick and mortar. You must first allow the finest environment, the best of materials and development, and slowly branch out towards creating a community of likeminded visionaries who share that dream. The IMPERIAL represents that dynamic relationship between development, art, luxury, nature and innovation.

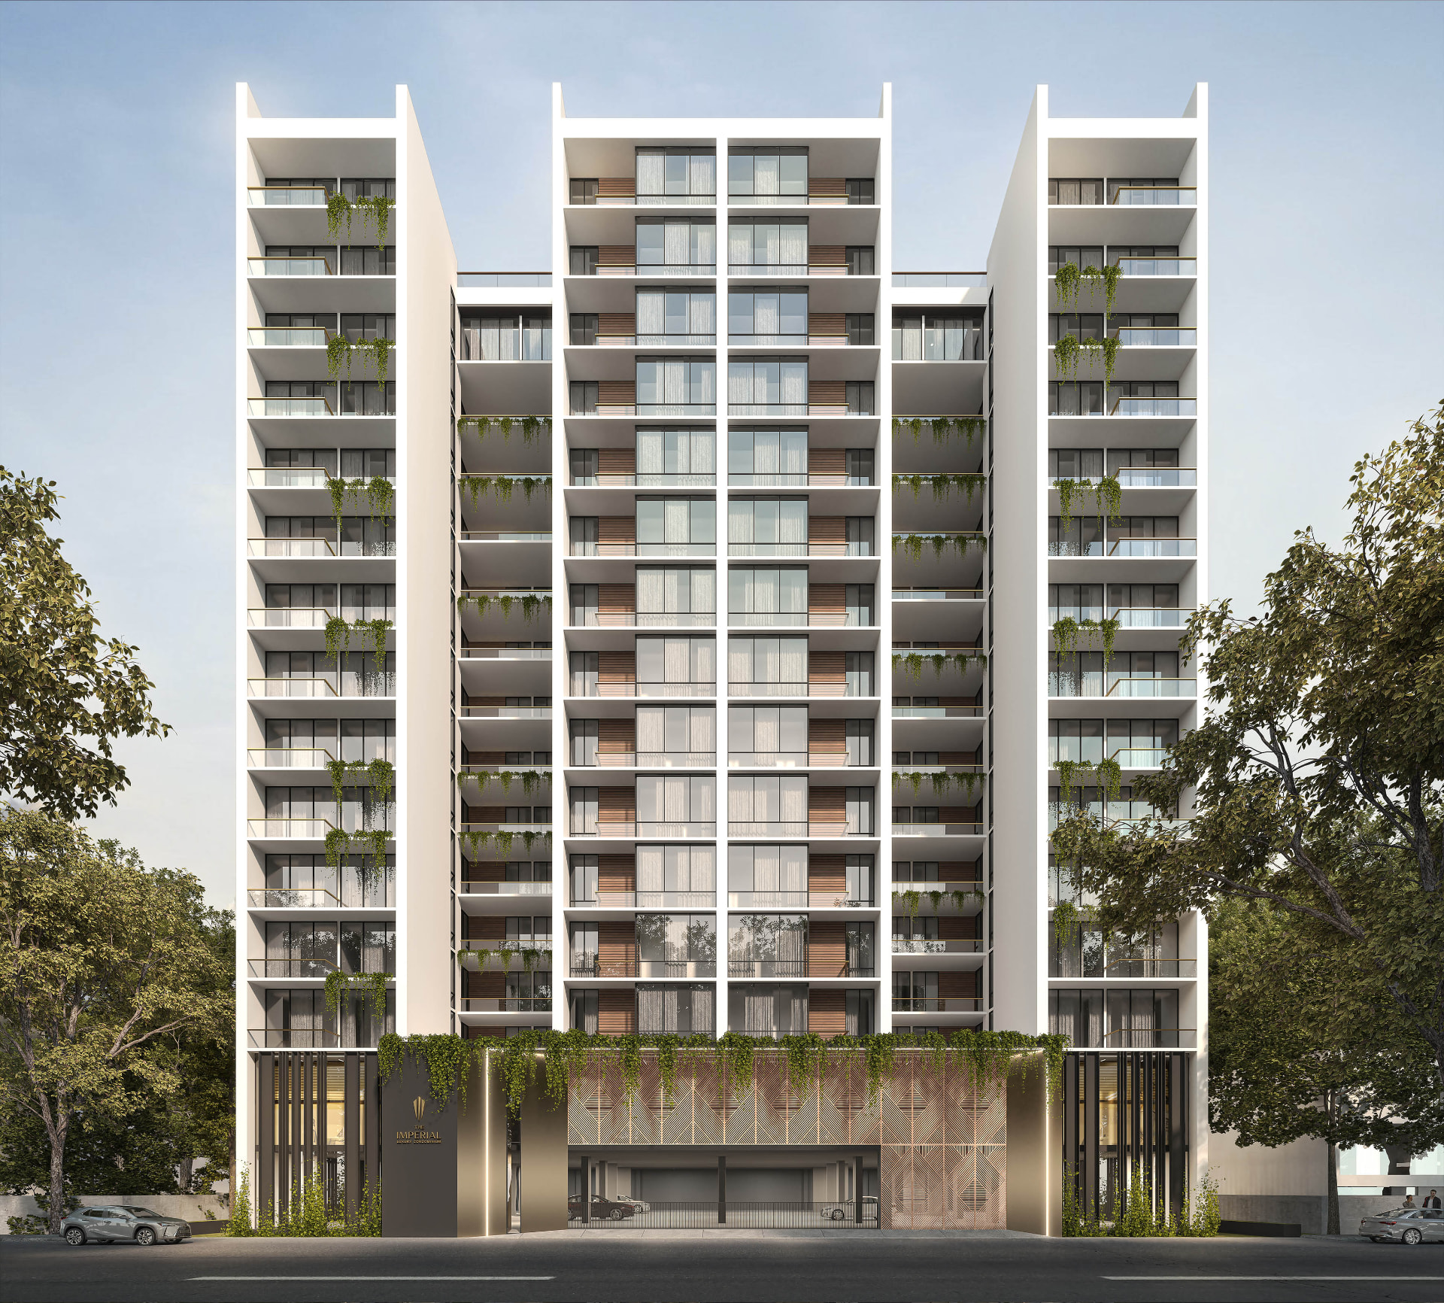
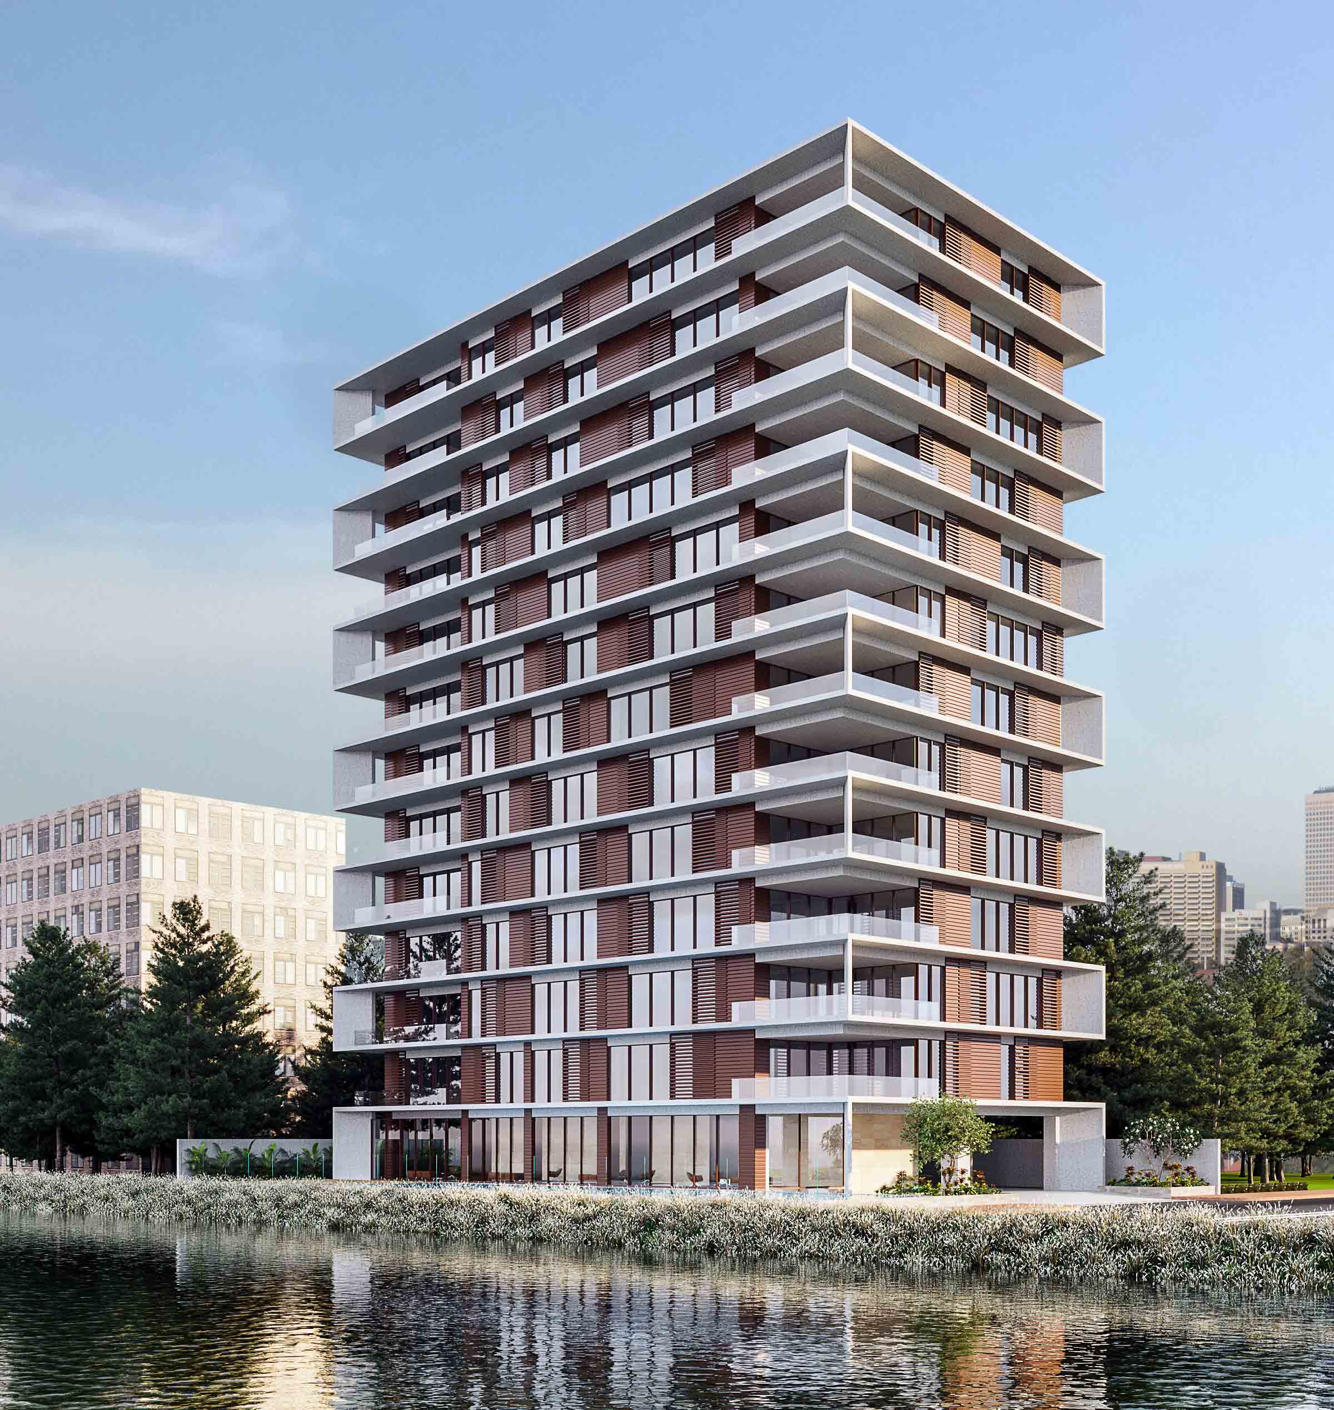
Front elevation of The Imperial residential tower

AT A GLANCE

Number of apartments
56 nos.
Size of apartments
2,700 sft (approx.)
Land area
40 katha
Handover
December 2026
Project type
Residential
RAJUK approval no.
—
Orientation of land
North–South
  • Number of basements
    4
  • Number of car parkings
    92 nos.
  • Wide road
    50 Feet
  • Facing
    South
  • Lifts
    6 elevators

Plot 1136 D&E, Block I, Japan Street, Bashundhara R/A, Dhaka 1229, Bangladesh

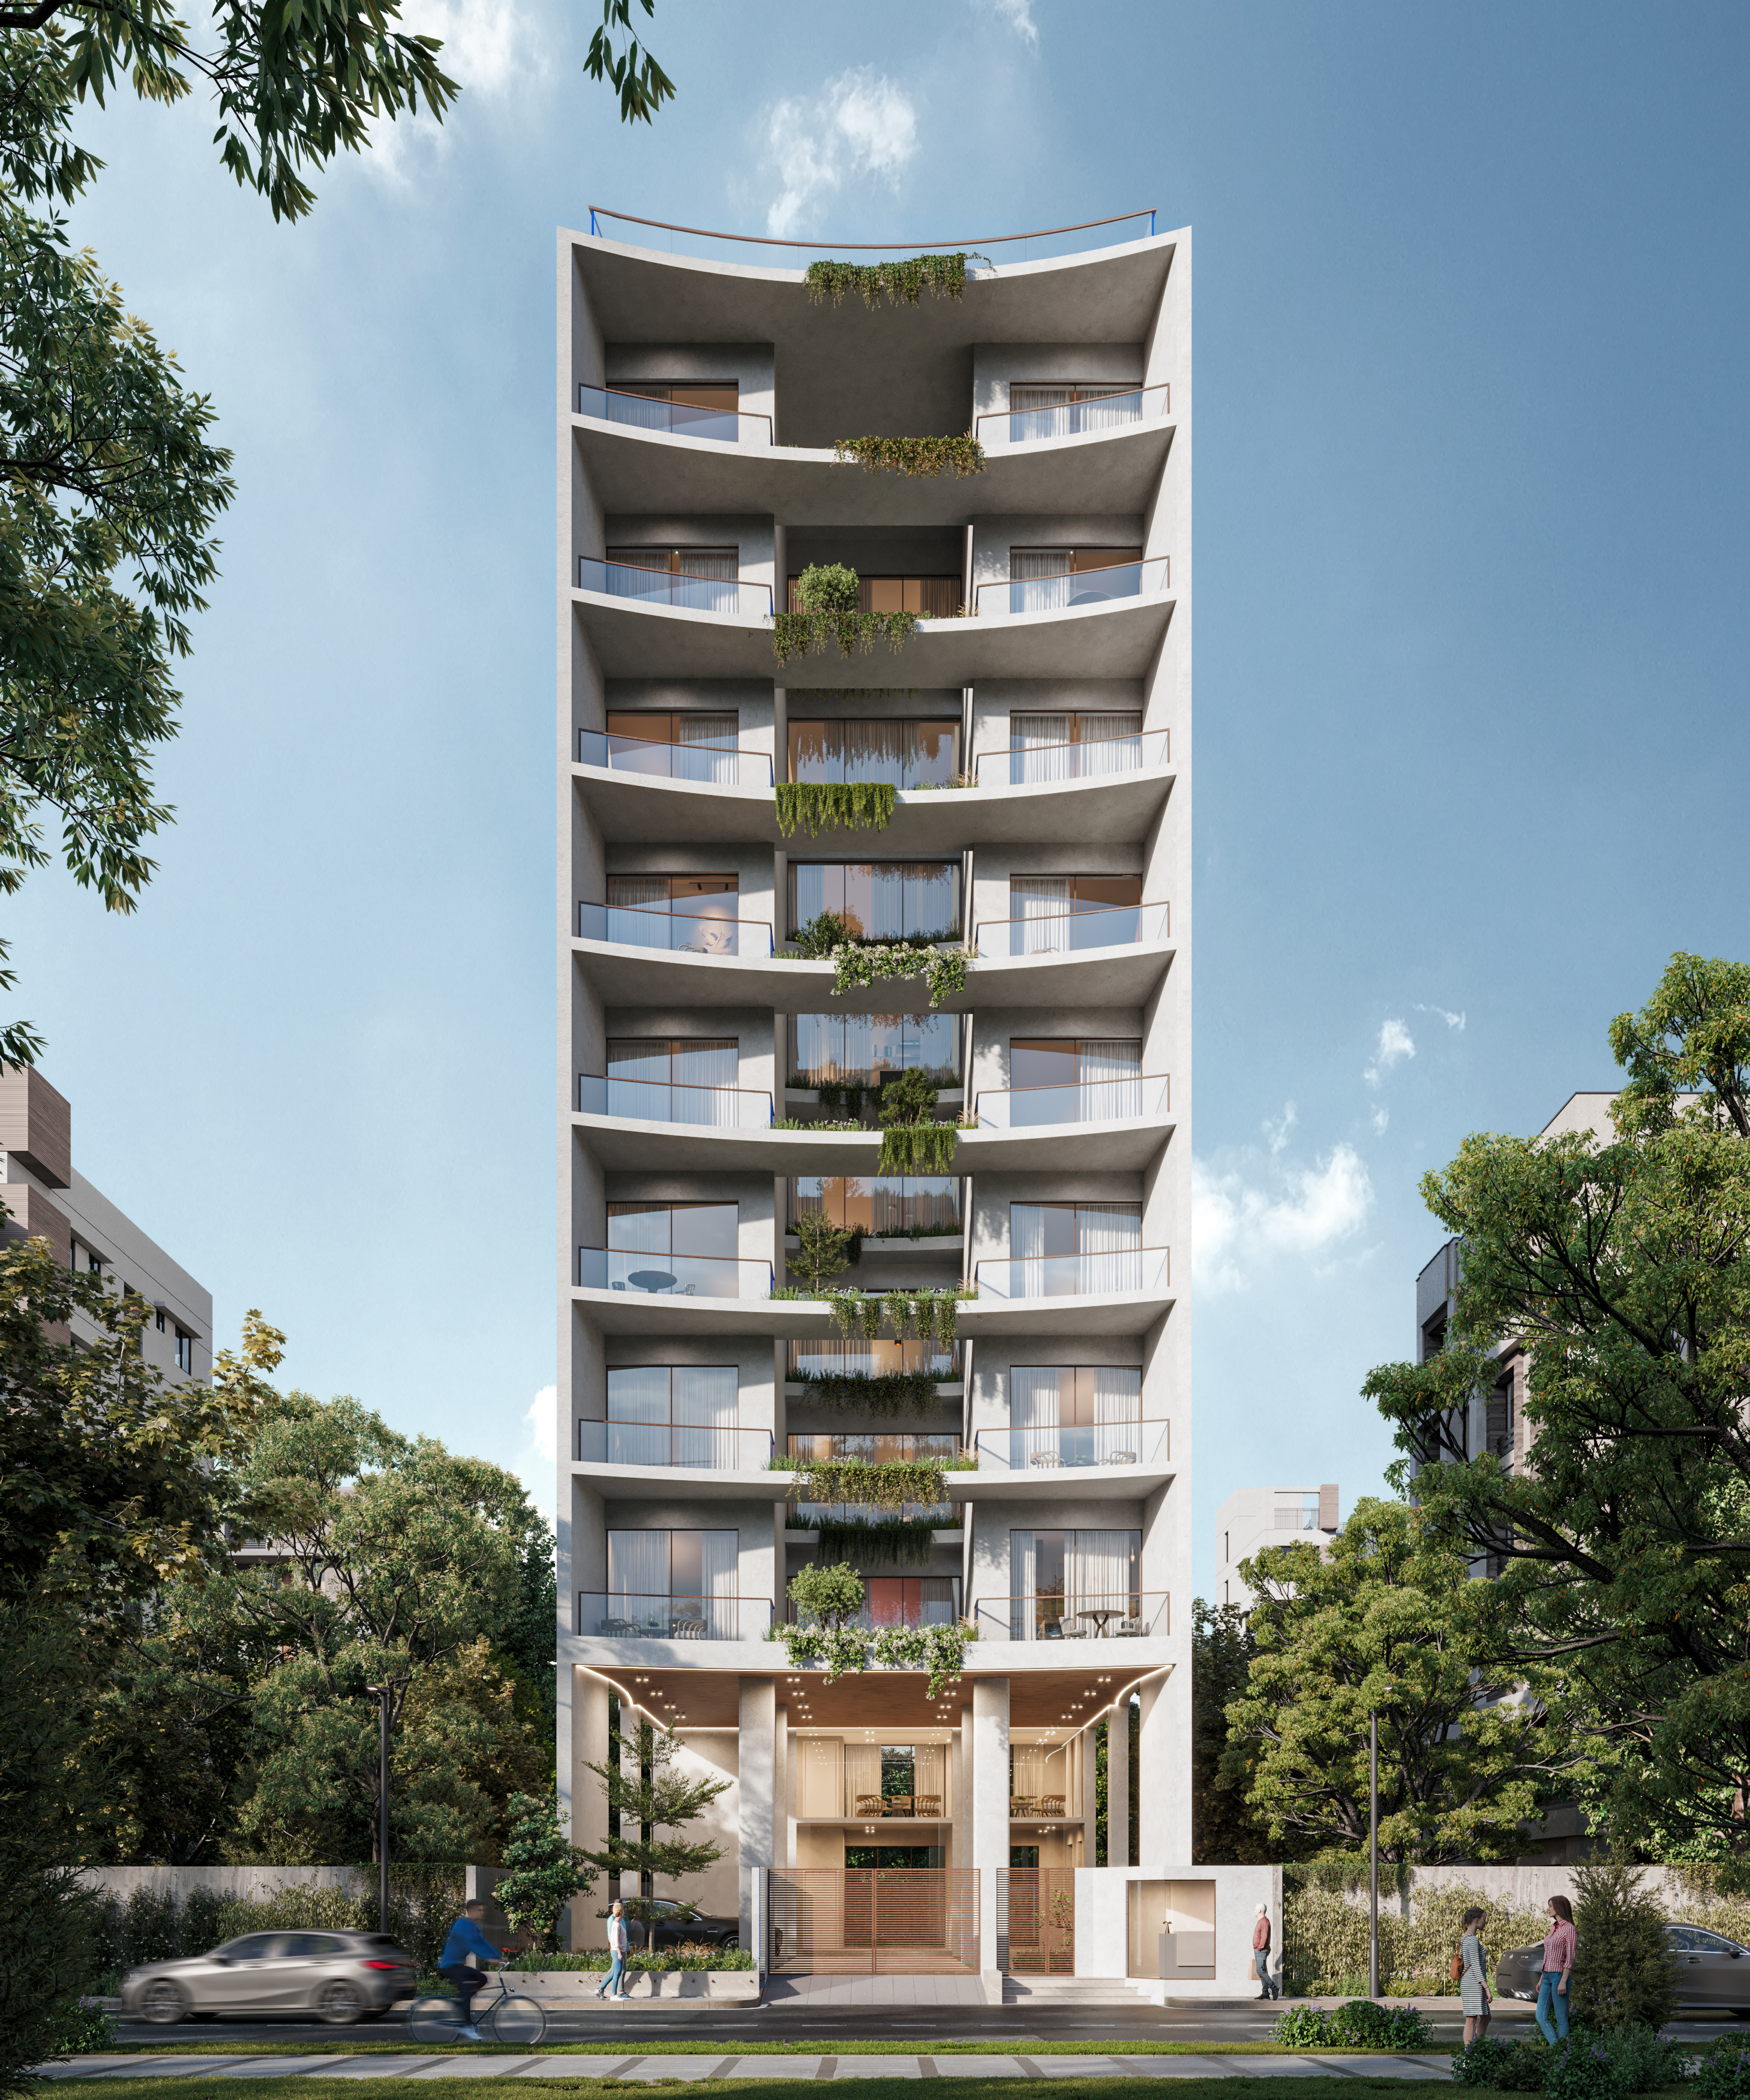
Upper façade and planted balconies of The Imperial in daylight

Pinnacle Of Prestige

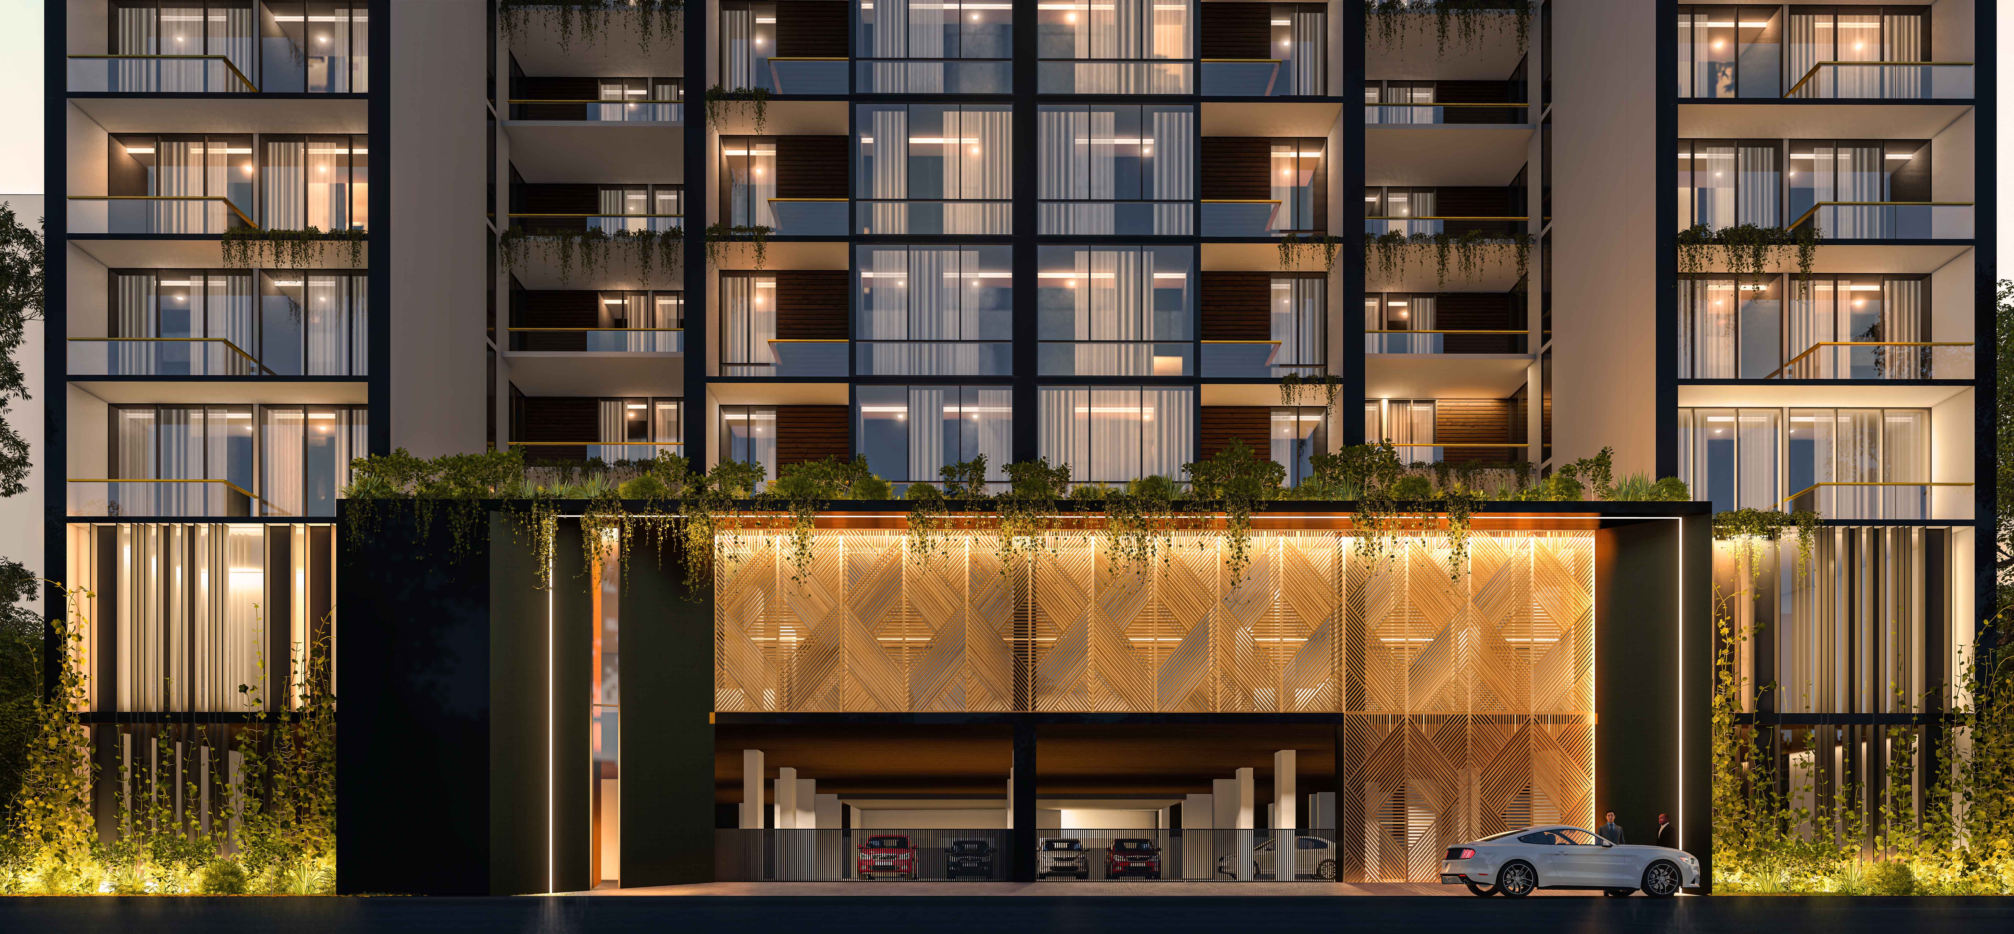
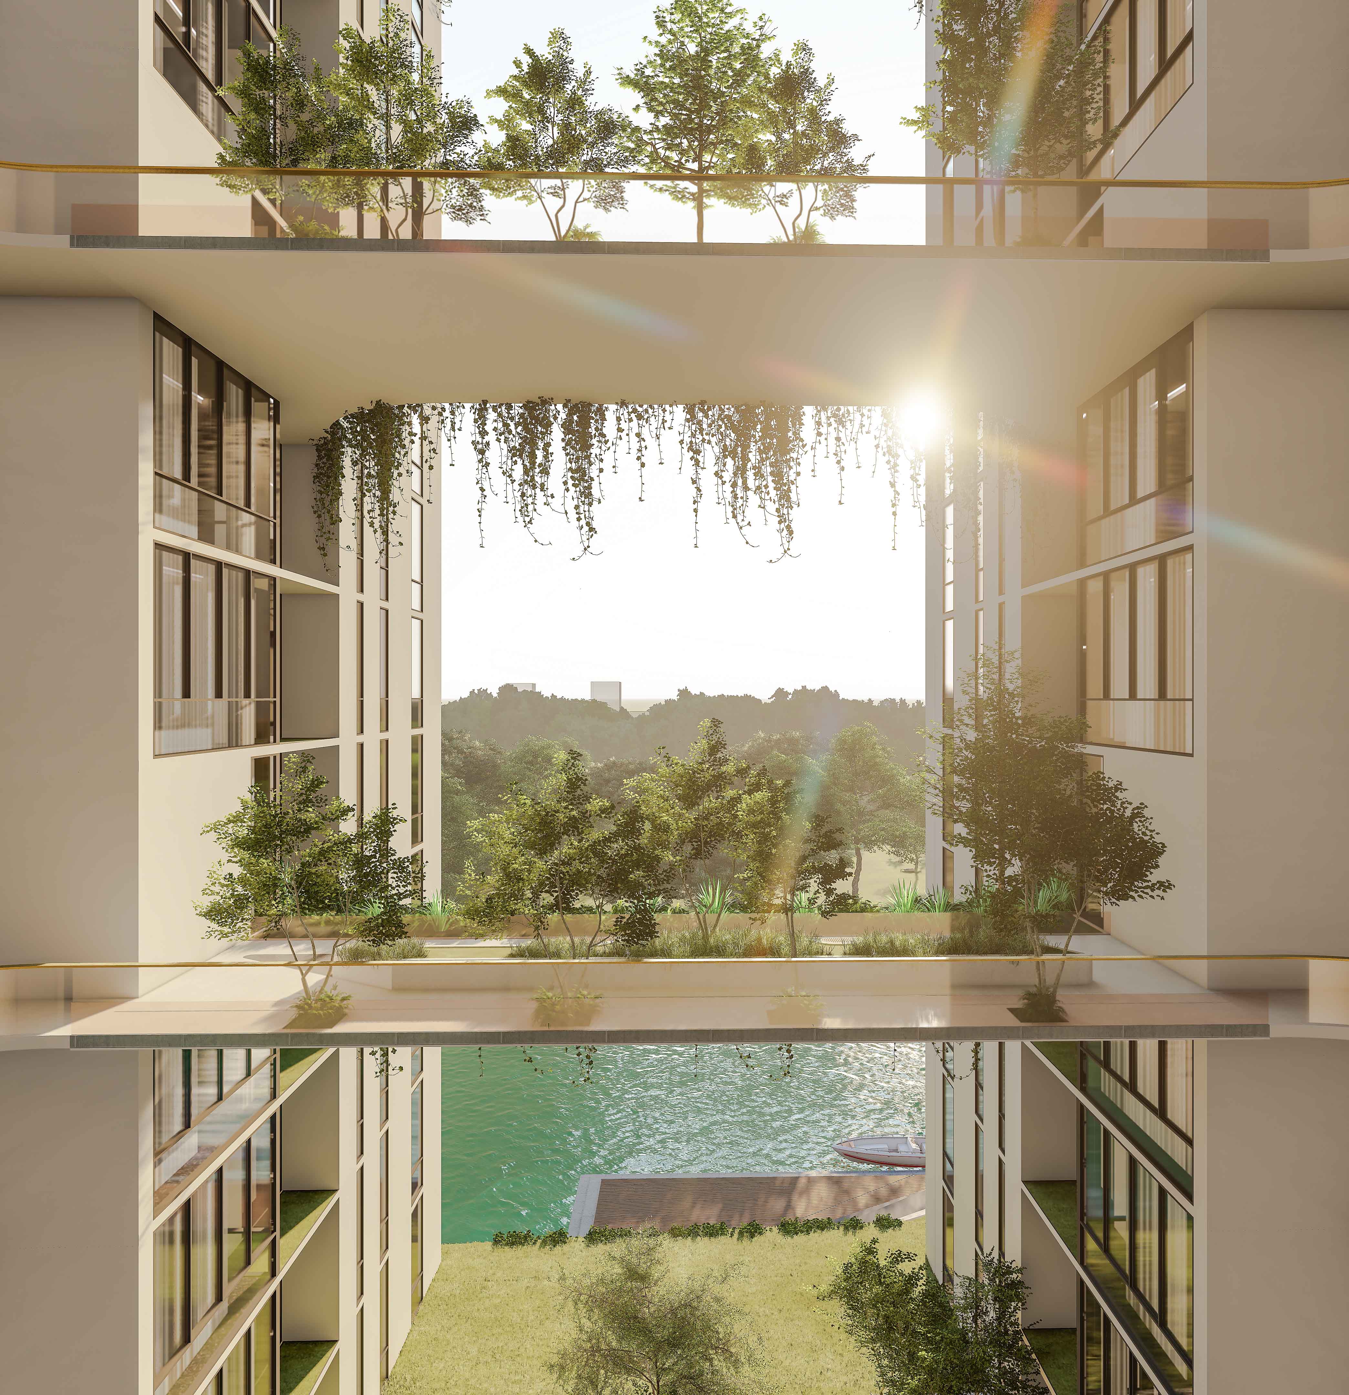
Residents enter the building through an elevated entrance, past a lush private landscaped courtyard, and engross themselves in a serene, pastoral garden with specially chosen hedges, covered walls, undulating lawns, and benches to immerse themselves in the ethereal space. The courtyard is one of many features that distinguish The IMPERIAL from other new residences in the area.

Amenities & Features

  • Grand Reception & Concierge
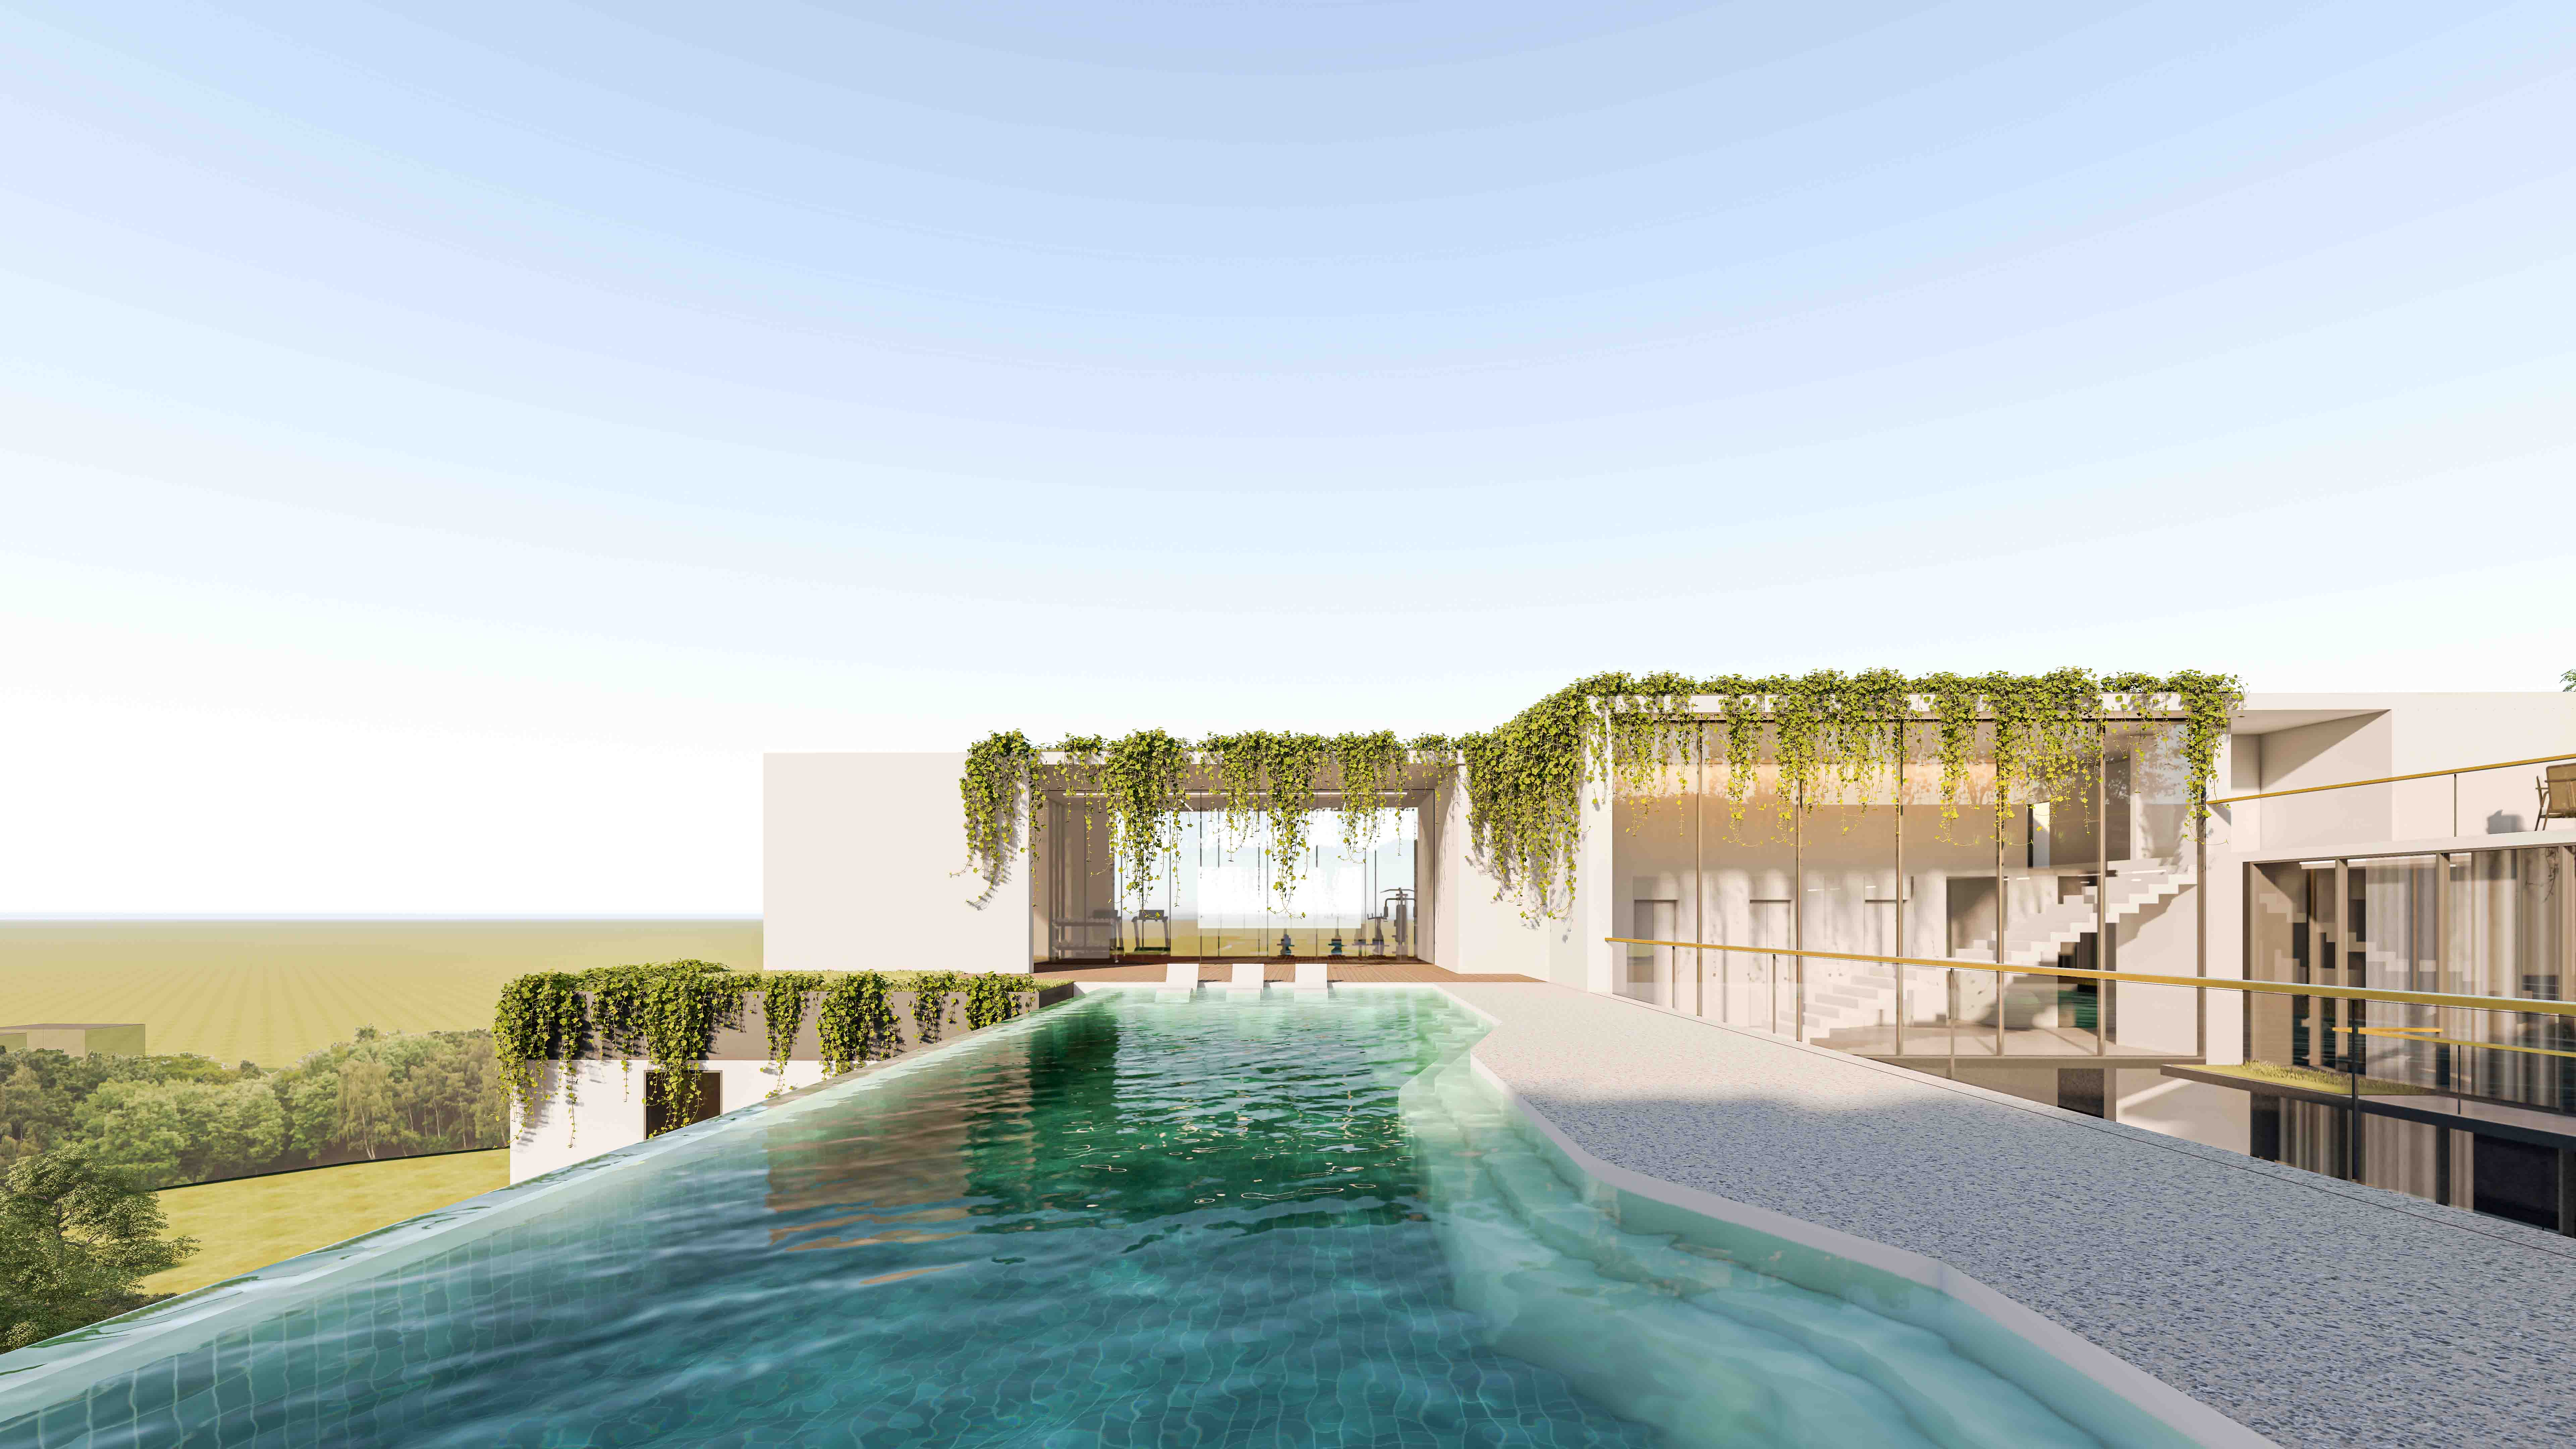
  • Rooftop Infinity Pool
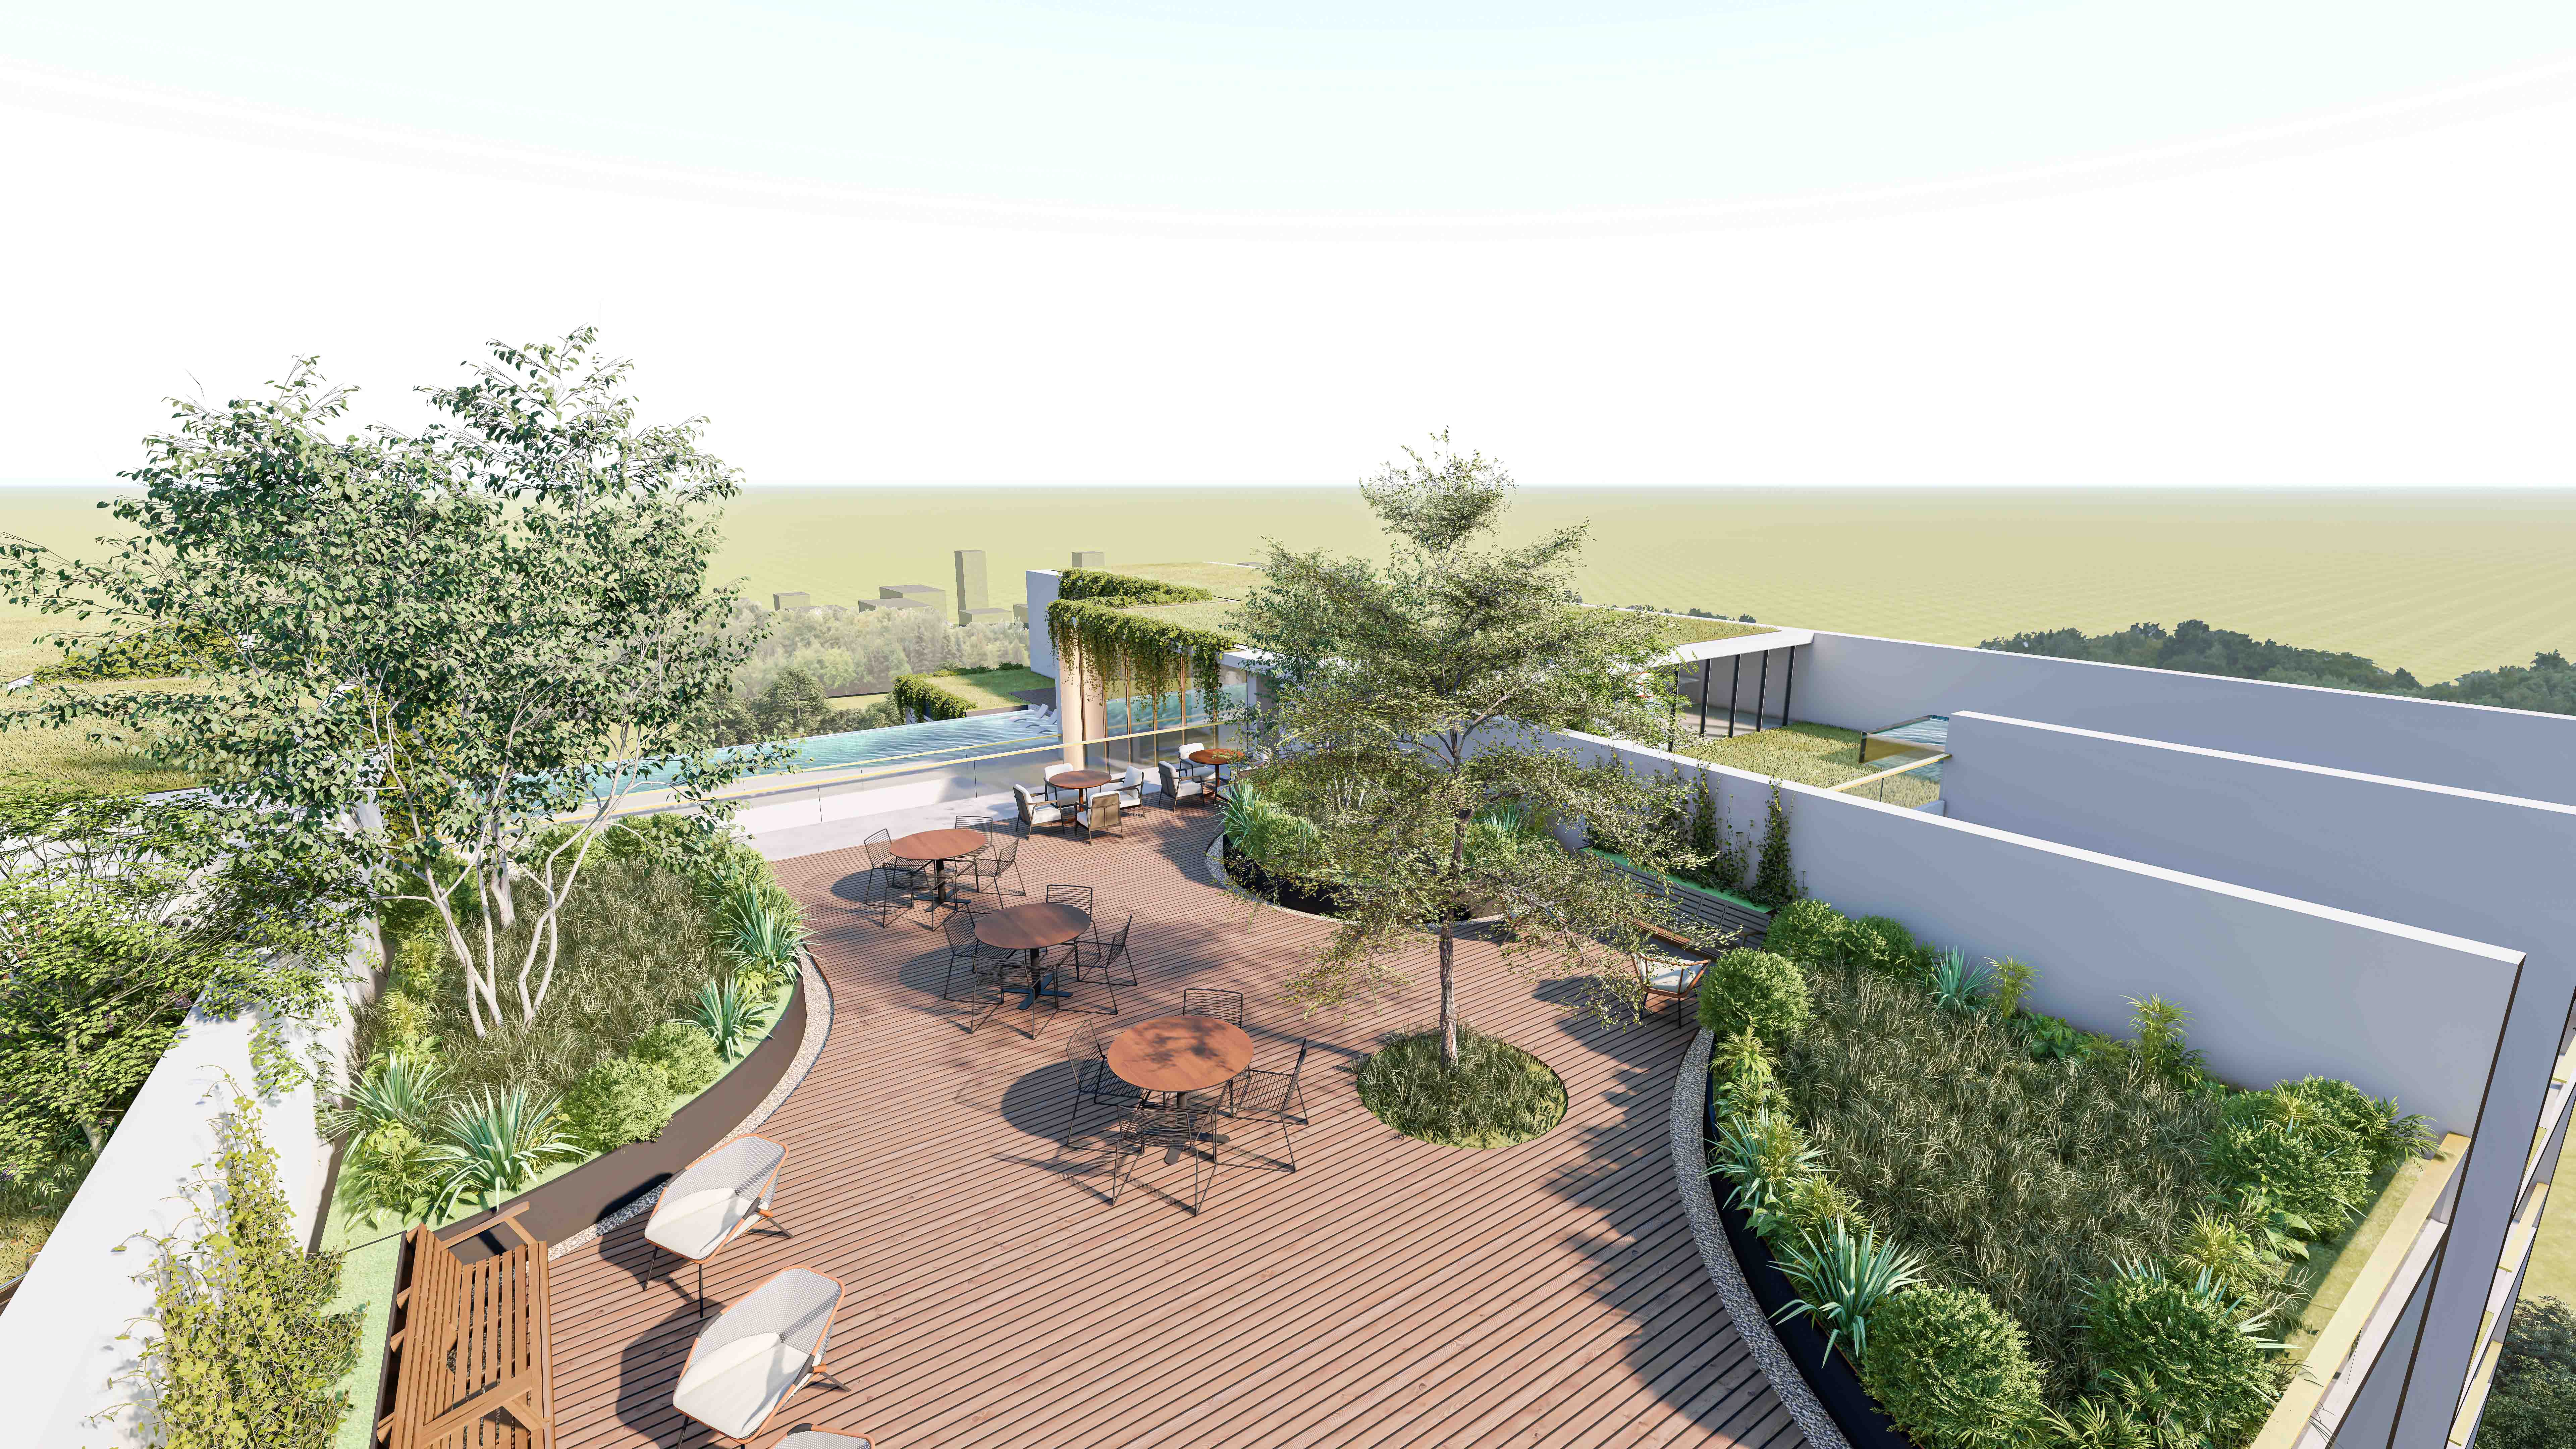
  • Sky Garden & Lounge
  • State-of-the-Art Fitness Center
  • Zen Garden
  • Cloud & Sky Deck
  • Lakeside Promenade
  • Banquet & Social Hall
  • Double-Height Entrance
  • Tri-Directional Openings
  • Mezzanine Floor
  • Sky Lounge
  • Landscaped Roof Garden
Double Height Entrance

Residences & Plans

Plan 01

Type A residence

Area
2,700 sq ft
Bedrooms
3 bedrooms
Facing
South
Availability
Available

The minds behind the design.

Interform logo

Design Studio

Interform

At the helm of Interform is a group of visionary partners who bring diverse expertise and a shared passion for innovative design. Together, they lead with a hands-on approach, fostering a culture of innovation, mentorship, and a commitment to excellence in every detail.

Gazi Md. Fazle Rahim logo

Principal Architect

Gazi Md. Fazle Rahim

An experienced architect whose work balances contemporary design, functionality, and thoughtful spatial planning. His portfolio spans distinguished residential and commercial developments, reflecting a refined and purposeful approach to architecture.

Project Progress

75%

Construction complete
FoundationStructureFinishingComplete

Structure and masonry are complete across the living floors; facade, finishes and building services are advancing towards a December 2026 handover. (Progress updated: September 2026)

Connected to the city.
Considered within its neighbourhood.

Bashundhara R/A, Dhaka

Bashundhara Gate5 min
Jamuna Future Park7 min
Evercare Hospital8 min
Hazrat Shahjalal Airport16 min
Open in Google Maps

Begin a conversation about The Imperial.

Enquire now